

1207 Barclay Circle, Inverness, Illinois 60010
Subdivision > Inverness Shores
Sorry, we are updating photos, please update this page in 15 minutes
$560,000
|
Sold
|
|
| Status: | Closed |
| Sqft: | 0 |
| Cost/Sqft: | — |
| Beds: | 5 |
| Baths: | 4 |
| Year Built: | 1985 |
| Property Taxes: | $13,751 |
| Days On Market: | 5956 |
| Lot Size: | 1,95 |
Description
Beautiful Inverness Shores Colonial priced to sell. Home is meticulously maintained by a former Marine. Everthing about this home has been designed with family in mind. Indoor cedar lined pool house provides fun place to swim all year round and is the perfect size for exercise laps. Mature landscaping surrounds the back yard for privacy. Barrington award winning schools, MBR w/large sitting area, 1st flr den & more!
Property Specifics
| Single Family | |
| — | |
| Colonial | |
| 1985 | |
| Full | |
| Cedar | |
| — | |
| — | |
| No | |
| 1.95 |
| Cook | |
| Inverness Shores | |
| 150 / Annual | |
| Other | |
| Private Well | |
| Septic-Private | |
| Central Air | |
| Natural Gas, Forced Air | |
| 07591049 | |
| 02071030060000 |
Nearby Schools
| NAME: | DISTRICT: | DISTANCE: | |
|---|---|---|---|
|
Grade School
Grove Avenue Elementary School |
220 | — | |
|
Middle School
Barrington Middle School Prairie |
220 | Not in DB | |
|
High School
Barrington High School |
220 | Not in DB | |
Property History
| DATE: | EVENT: | PRICE: | SOURCE: |
|---|---|---|---|
| 9 Nov, 2010 | Sold | $560,000 | MRED MLS |
| 29 Aug, 2010 | Under contract | $600,000 | MRED MLS |
| 26 Jul, 2010 | Listed for sale | $600,000 | MRED MLS |
| 26 Apr, 2018 | Under contract | $0 | MRED MLS |
| 6 Apr, 2018 | Listed for sale | $0 | MRED MLS |
| 14 Nov, 2019 | Under contract | $0 | MRED MLS |
| 11 Sep, 2019 | Listed for sale | $0 | MRED MLS |
Sorry, we are updating photos, please update this page in 15 minutes
Room Specifics
All Bedroom Info:
Total Bedrooms: 5
Bedrooms Above Ground: 5
Bedrooms Below Ground: 0
Total Bedrooms: 5
Bedrooms Above Ground: 5
Bedrooms Below Ground: 0
Second Bedroom Info:
Dimensions: —
Location: —Dimensions: —
Floor Type: Carpet
Third Bedroom Info:
Dimensions: —
Location: —Dimensions: —
Floor Type: Carpet
Fourth Bedroom Info:
Dimensions: —
Location: —Dimensions: —
Floor Type: Carpet
Bathroom Info:
Full Bathrooms: 4
Partial Bathrooms: 1Full Bathrooms: 4
Bathroom Amenities: —
Bathroom in Basement: 0
Dining Room Info:
Dimensions: —
Location: —Dimensions: —
Floor Type: Carpet
Kitchen Info:
Dimensions: —
Location: —Dimensions: —
Floor Type: Ceramic Tile
Features: Eating Area-Table Space, Pantry-Closet
Living Room Info:
Dimensions: —
Location: —Dimensions: —
Floor Type: Carpet
Family Room Info:
Dimensions: —
Location: —Dimensions: —
Floor Type: Hardwood
Additional Rooms Info:
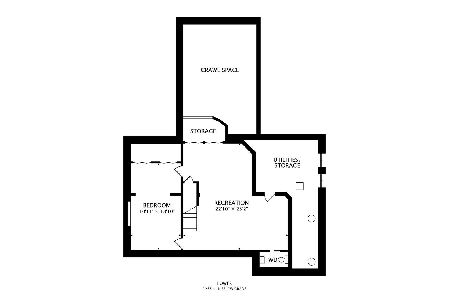
Rooms: Bedroom 5, Den, Eating Area, Exercise Room, Office, Recreation Room, Utility Room-1st Floor
Basement: FullRooms: Bedroom 5, Den, Eating Area, Exercise Room, Office, Recreation Room, Utility Room-1st Floor
Other Specifics
| 3 | |
| Concrete Perimeter | |
| Garage | |
| — | |
| — | |
| — | |
| Deck, Gazebo | |
| — | |
| 345X291X109X438X70 | |
| — | |
| Full | |
| First Floor Bedroom, Pool Indoors | |
| Double Oven, Microwave, Dishwasher, Refrigerator, Washer, Dryer, Disposal | |
| Not in DB | |
| Street Paved | |
| — | |
| — |
Tax History
| Year | Property Taxes |
|---|---|
| 2010 | $13,751 |
Contact Agent
Nearby Similar Homes
1960 Abbotsford Drive, Inverness, Illinois 60010

For Sale
$1,525,000
5 beds / 3.1 baths / 6,428 ft2
Single Family / Built: 1984
37
Nearby Sold Comparables
Inverness, Illinois 60010

Sold
$725,000
4 beds / 3.1 baths / 3,435 ft2
Single Family / Built: 1984
7419
1202 Barclay Circle, Inverness, Illinois 60010

Sold
$750,000
4 beds / 3.1 baths / 3,668 ft2
Single Family / Built: 1985
1651
1200 Barclay Circle, Inverness, Illinois 60010
Sold
$650,000
4 beds / 3.2 baths / 4,800 ft2
Single Family / Built: 1987
5330
1200 Barclay Circle, Inverness, Illinois 60010
Sold
$799,000
4 beds / 4.2 baths / 3,862 ft2
Single Family / Built: 1985
1993
1210 Barclay Circle, Inverness, Illinois 60010
Sold
$474,900
4 beds / 2.1 baths / 3,695 ft2
Single Family / Built: 1984
6264
1210 Barclay Circle, Inverness, Illinois 60010
Sold
$729,900
4 beds / 4.2 baths / 3,695 ft2
Single Family / Built: 1983
5788
Contact Agent
Listing Provided By
Baird & Warner
