

[Address Unavailable], Inverness, Illinois 60010
Subdivision > Inverness Shores
Sorry, we are updating photos, please update this page in 15 minutes
$675,000
|
Sold
|
|
| Status: | Closed |
| Sqft: | 3,435 |
| Cost/Sqft: | $211 |
| Beds: | 4 |
| Baths: | 4 |
| Year Built: | 1984 |
| Property Taxes: | $7,826 |
| Days On Market: | 7419 |
| Lot Size: | 1,10 |
Description
BEAUTIFUL HOME ON INTERIOR LOT BACKING TO FOREST PRESERVE. 2STORY FOYER, HARDWOOD FLRS, CROWN MOULDING. KITCHEN W/ NEW STAINLESS STEEL APPLIANCES, 1ST FLR BEDRM & FULL BATH. LG MSTR W/ SITTING AREA & OFFICE. LL RECENTLY FINISHED W/ DANCE FLR & OFFICE. CLOSE TO METRA
Property Specifics
| Single Family | |
| — | |
| Cape Cod | |
| 1984 | |
| Full | |
| Brick, Cedar | |
| Shake | |
| — | |
| No | |
| 1.1 |
| Cook | |
| Inverness Shores | |
| 0 / Not Applicable | |
| None | |
| Private Well | |
| Septic-Private | |
| Central Air, Zoned | |
| Natural Gas, Forced Air | |
| 06220238 | |
| 02071030070000 |
Nearby Schools
| NAME: | DISTRICT: | DISTANCE: | |
|---|---|---|---|
|
Grade School
Grove Avenue Elementary S |
220 | — | |
|
Middle School
Barrington Middle School Prai |
220 | Not in DB | |
|
High School
Barrington High School |
220 | Not in DB | |
Property History
| DATE: | EVENT: | PRICE: | SOURCE: |
|---|
Sorry, we are updating photos, please update this page in 15 minutes
Room Specifics
All Bedroom Info:
Total Bedrooms: 4
Bedrooms Above Ground: 4
Bedrooms Below Ground: 0
Total Bedrooms: 4
Bedrooms Above Ground: 4
Bedrooms Below Ground: 0
Second Bedroom Info:
Dimensions: —
Location: —Dimensions: —
Floor Type: Carpet
Third Bedroom Info:
Dimensions: —
Location: —Dimensions: —
Floor Type: Carpet
Fourth Bedroom Info:
Dimensions: —
Location: —Dimensions: —
Floor Type: Carpet
Bathroom Info:
Full Bathrooms: 4
Partial Bathrooms: 1Full Bathrooms: 4
Bathroom Amenities: Whirlpool, Separate Shower, Double Sink
Bathroom in Basement: 0
Dining Room Info:
Dimensions: —
Location: —Dimensions: —
Floor Type: Hardwood
Kitchen Info:
Dimensions: —
Location: —Dimensions: —
Floor Type: Hardwood
Features: Eating Area-Table Space, Island
Living Room Info:
Dimensions: —
Location: —Dimensions: —
Floor Type: Hardwood
Family Room Info:
Dimensions: —
Location: —Dimensions: —
Floor Type: Hardwood
Additional Rooms Info:
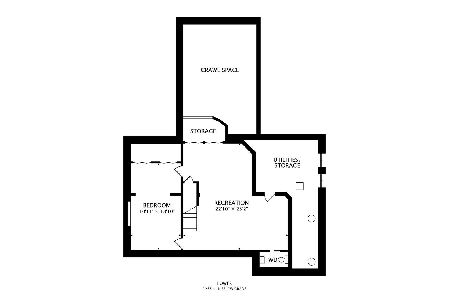
Rooms: Den, Eating Area, Great Room, Office, Recreation Room, Utility Room-1st Floor
Basement: FullRooms: Den, Eating Area, Great Room, Office, Recreation Room, Utility Room-1st Floor
Other Specifics
| 3 | |
| Concrete Perimeter | |
| Garage | |
| — | |
| — | |
| — | |
| Deck | |
| Forest Preserve Adjacent, Landscaped | |
| 105X291X250X279 | |
| Unfinished | |
| Full | |
| Skylight(s), Bar-Wet, First Floor Bedroom | |
| Range, Microwave, Dishwasher, Refrigerator, Disposal, Indoor Grill | |
| Not in DB | |
| Water Rights, Street Paved | |
| — | |
| Gas Starter |
Tax History
| Year | Property Taxes |
|---|
Contact Agent
Nearby Similar Homes
Nearby Sold Comparables
1202 Barclay Circle, Inverness, Illinois 60010

Sold
$750,000
4 beds / 3.1 baths / 3,668 ft2
Single Family / Built: 1985
1651
1200 Barclay Circle, Inverness, Illinois 60010

Sold
$650,000
4 beds / 3.2 baths / 4,800 ft2
Single Family / Built: 1987
5330
1200 Barclay Circle, Inverness, Illinois 60010
Sold
$799,000
4 beds / 4.2 baths / 3,862 ft2
Single Family / Built: 1985
1993
1210 Barclay Circle, Inverness, Illinois 60010
Sold
$474,900
4 beds / 2.1 baths / 3,695 ft2
Single Family / Built: 1984
6264
1210 Barclay Circle, Inverness, Illinois 60010
Sold
$729,900
4 beds / 4.2 baths / 3,695 ft2
Single Family / Built: 1983
5788
Contact Agent
Listing Provided By
RE/MAX Central West
