

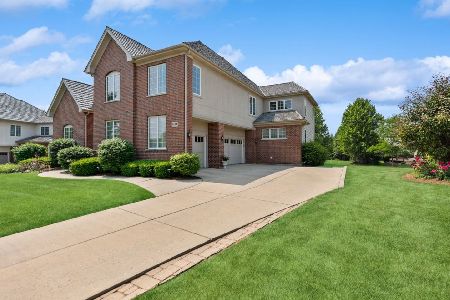
1207 Bibury Lane, Inverness, Illinois 60010
Subdivision > Estates At Inverness Ridge
Sorry, we are updating photos, please update this page in 15 minutes
$845,000
|
Sold
|
|
| Status: | Closed |
| Sqft: | 0 |
| Cost/Sqft: | — |
| Beds: | 4 |
| Baths: | 5 |
| Year Built: | 2004 |
| Property Taxes: | $14,793 |
| Days On Market: | 4086 |
| Lot Size: | 0,00 |
Description
THIS HOME HAS HAD OVER $250,000 IN UPGRADES, UPGRADED ISLAND,SUPERIOR FINISHES,GRANITE BCKSPLSH, CUST MILLWORK, LIGHTING, UPGRADES IN ENTIRE HOUSE (3 LEVELS) HARDWD FLRS! CABINETS T/O ALL CUSTOM, CALIFORNIA CLOSETS IN ALL ROOMS. EXPANDED SQFTG ON 1ST FLR, HUGE MASTER SUITE, DELUXE BATH, JACUZZI, WALK-IN SHOWER. ALL BEDRMS HAVE BATHS! HUGE ENGLISH BSMT W/FAM RM, EXERCISE RM, CEDAR CLOSET, LOVELY DECK & PARK LIKE YARD!
Property Specifics
| Single Family | |
| — | |
| — | |
| 2004 | |
| English | |
| Brick, Stone | |
| Shake | |
| — | |
| No | |
| 0 |
| Cook | |
| Estates At Inverness Ridge | |
| 234 / Monthly | |
| Insurance, Security, Lawn Care, Scavenger, Snow Removal | |
| Public | |
| Public Sewer | |
| Central Air | |
| Natural Gas, Forced Air | |
| 09013181 | |
| 01241000631040 |
Nearby Schools
| NAME: | DISTRICT: | DISTANCE: | |
|---|---|---|---|
|
Grade School
Grove Avenue Elementary School |
220 | — | |
|
Middle School
Barrington Middle School - Stati |
220 | Not in DB | |
|
High School
Barrington High School |
220 | Not in DB | |
Property History
| DATE: | EVENT: | PRICE: | SOURCE: |
|---|---|---|---|
| 30 Nov, 2015 | Sold | $845,000 | MRED MLS |
| 5 Sep, 2015 | Under contract | $889,000 | MRED MLS |
| 16 Aug, 2015 | Listed for sale | $889,000 | MRED MLS |
Sorry, we are updating photos, please update this page in 15 minutes
Room Specifics
All Bedroom Info:
Total Bedrooms: 4
Bedrooms Above Ground: 4
Bedrooms Below Ground: 0
Total Bedrooms: 4
Bedrooms Above Ground: 4
Bedrooms Below Ground: 0
Second Bedroom Info:
Dimensions: —
Location: —Dimensions: —
Floor Type: Hardwood
Third Bedroom Info:
Dimensions: —
Location: —Dimensions: —
Floor Type: Hardwood
Fourth Bedroom Info:
Dimensions: —
Location: —Dimensions: —
Floor Type: Hardwood
Bathroom Info:
Full Bathrooms: 5
Partial Bathrooms: 1Full Bathrooms: 5
Bathroom Amenities: Whirlpool, Separate Shower
Bathroom in Basement: 1
Dining Room Info:
Dimensions: —
Location: —Dimensions: —
Floor Type: Hardwood
Kitchen Info:
Dimensions: —
Location: —Dimensions: —
Floor Type: Hardwood
Features: Eating Area-Table Space, Island, Pantry-Butler, Pantry-Closet
Laundry Room Info:
Dimensions: —
Location: —Dimensions: —
Floor Type: Ceramic Tile
Living Room Info:
Dimensions: —
Location: —Dimensions: —
Floor Type: Hardwood
Family Room Info:
Dimensions: —
Location: —Dimensions: —
Floor Type: Hardwood
Additional Rooms Info:
Rooms: Exercise Room, Foyer, Office, Recreation Room
Basement: EnglishRooms: Exercise Room, Foyer, Office, Recreation Room
Other Specifics
| 3 | |
| — | |
| Garage | |
| — | |
| — | |
| — | |
| Deck, Storms/Screens | |
| — | |
| INTEGRAL | |
| — | |
| Full | |
| Vaulted/Cathedral Ceilings, Bar-Wet, Hardwood Floors, First Floor Laundry | |
| Double Oven, Microwave, Dishwasher, High End Refrigerator, Washer, Dryer, Disposal, Stainless Steel Appliance(s) | |
| Not in DB | |
| Sidewalks | |
| — | |
| Gas Log, Gas Starter |
Tax History
| Year | Property Taxes |
|---|---|
| 2015 | $14,793 |
Contact Agent
Nearby Similar Homes
1043 Ridgeview Drive, Inverness, Illinois 60010

For Sale
$950,000
3 beds / 3.1 baths / 4,419 ft2
Single Family / Built: 2004
36
1113 Ashley Lane, Inverness, Illinois 60010

For Sale
$1,075,000
5 beds / 4.1 baths / 5,568 ft2
Single Family / Built: 2008
15
17 Projades Drive, South Barrington, Illinois 60010

For Sale
$1,750,000
4 beds / 3.1 baths / 5,373 ft2
Single Family / Built: 2026
128
Nearby Sold Comparables
1203 Bibury Lane, Inverness, Illinois 60010

Sold
$599,000
4 beds / 4.1 baths / 3,900 ft2
Single Family / Built: 2005
5392
1208 Bibury Lane, Inverness, Illinois 60010
Sold
$659,000
4 beds / 3.1 baths / 2,700 ft2
Single Family / Built: 2005
6101
1210 Bibury Lane, Inverness, Illinois 60010
Sold
$699,999
3 beds / 2.1 baths / 3,100 ft2
Single Family / Built: 2005
3892
1212 Bibury Lane, Inverness, Illinois 60010
Sold
$880,000
4 beds / 4.1 baths / 3,970 ft2
Single Family / Built: 2005
1213
1201 Bibury Lane, Inverness, Illinois 60010
Sold
$700,000
3 beds / 2.1 baths / 3,300 ft2
Single Family / Built: 2009
4881
1214 Bibury Lane, Inverness, Illinois 60010
Sold
$769,000
4 beds / 3.1 baths / 4,200 ft2
Single Family / Built: 2005
4505
Contact Agent
Listing Provided By
RE/MAX Unlimited Northwest
