

1209 Devonshire Drive, Champaign, Illinois 61821
Sorry, we are updating photos, please update this page in 15 minutes
$177,500
|
Sold
|
|
| Status: | Closed |
| Sqft: | 1,689 |
| Cost/Sqft: | $107 |
| Beds: | 3 |
| Baths: | 2 |
| Year Built: | 1966 |
| Property Taxes: | $3,549 |
| Days On Market: | 2659 |
| Lot Size: | 0,22 |
Description
Lovely brick ranch located in desirable Devonshire subdivision! 3 bedroom, 2 full bathrooms with living room and family room as well as a dining room. Updates include new HVAC in 2017, new French door refrigerator in 2017, wood laminate some floors, lighting and other appliances in approx. 2013, roof is architectural and approx. 7 years old. Home has fenced yard and is located close to parks, bus, grocery, coffee shop, etc. Move-in ready!
Property Specifics
| Single Family | |
| — | |
| Ranch | |
| 1966 | |
| None | |
| Vinyl Siding, Brick | |
| Asphalt | |
| — | |
| No | |
| 0.22 |
| Champaign | |
| — | |
| 0 / Not Applicable | |
| None | |
| Public | |
| Public Sewer | |
| Central Air | |
| Natural Gas, Forced Air | |
| 10459279 | |
| 452023404004 |
Nearby Schools
| NAME: | DISTRICT: | DISTANCE: | |
|---|---|---|---|
|
Grade School
Unit 4 Of Choice |
4 | — | |
|
Middle School
Champaign/middle Call Unit 4 351 |
4 | Not in DB | |
|
High School
Central High School |
4 | Not in DB | |
Property History
| DATE: | EVENT: | PRICE: | SOURCE: |
|---|---|---|---|
| 3 Nov, 2010 | Sold | $140,000 | MRED MLS |
| 10 Sep, 2010 | Under contract | $144,900 | MRED MLS |
| — | Last price change | $152,500 | MRED MLS |
| 15 Jun, 2010 | Listed for sale | $0 | MRED MLS |
| 2 Jul, 2014 | Sold | $160,000 | MRED MLS |
| 30 May, 2014 | Under contract | $163,500 | MRED MLS |
| 28 May, 2014 | Listed for sale | $163,500 | MRED MLS |
| 25 Oct, 2019 | Sold | $177,500 | MRED MLS |
| 2 Sep, 2019 | Under contract | $179,900 | MRED MLS |
| 9 Aug, 2019 | Listed for sale | $179,900 | MRED MLS |
| 27 Oct, 2021 | Sold | $219,500 | MRED MLS |
| 19 Sep, 2021 | Under contract | $219,000 | MRED MLS |
| 17 Sep, 2021 | Listed for sale | $219,000 | MRED MLS |
Sorry, we are updating photos, please update this page in 15 minutes
Room Specifics
All Bedroom Info:
Total Bedrooms: 3
Bedrooms Above Ground: 3
Bedrooms Below Ground: 0
Total Bedrooms: 3
Bedrooms Above Ground: 3
Bedrooms Below Ground: 0
Second Bedroom Info:
Dimensions: —
Location: —Dimensions: —
Floor Type: Carpet
Third Bedroom Info:
Dimensions: —
Location: —Dimensions: —
Floor Type: Carpet
Bathroom Info:
Full Bathrooms: 2
Partial Bathrooms: 0Full Bathrooms: 2
Bathroom Amenities: —
Bathroom in Basement: 0
Dining Room Info:
Dimensions: —
Location: —Dimensions: —
Floor Type: Wood Laminate
Kitchen Info:
Dimensions: —
Location: —Dimensions: —
Floor Type: Wood Laminate
Features: Eating Area-Table Space
Laundry Room Info:
Dimensions: —
Location: —Dimensions: —
Floor Type: Vinyl
Living Room Info:
Dimensions: —
Location: —Dimensions: —
Floor Type: Carpet
Family Room Info:
Dimensions: —
Location: —Dimensions: —
Floor Type: Wood Laminate
Additional Rooms Info:
Rooms: No additional rooms
Basement: NoneRooms: No additional rooms
Other Specifics
| 2 | |
| Block | |
| Garage | |
| — | |
| — | |
| — | |
| Patio, Porch | |
| Fenced Yard | |
| 80 X 120 | |
| — | |
| Full | |
| Wood Laminate Floors, First Floor Bedroom, First Floor Laundry | |
| Range, Microwave, Dishwasher, Refrigerator, Washer, Dryer, Disposal | |
| Not in DB | |
| Tennis Courts | |
| — | |
| — |
Tax History
| Year | Property Taxes |
|---|---|
| 2010 | $2,715 |
| 2014 | $3,229 |
| 2019 | $3,549 |
| 2021 | $4,049 |
Contact Agent
Nearby Similar Homes

2303 Galen Drive, Champaign, Illinois 61821
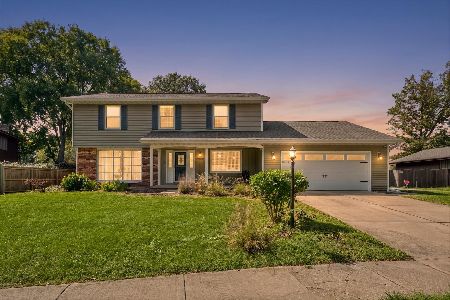
For Sale
$339,900
4 beds / 2.1 baths / 2,328 ft2
Single Family / Built: 1973
62
1504 Sandpiper Lane, Champaign, Illinois 61821
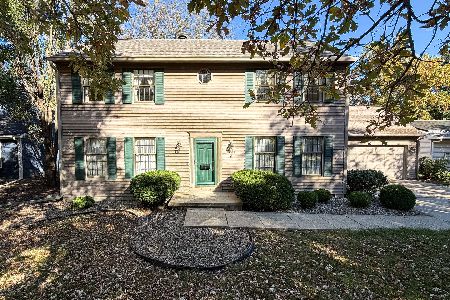
For Sale
$239,900
3 beds / 3.0 baths / 2,226 ft2
Single Family / Built: 1984
27
1703 Mayfair Road, Champaign, Illinois 61821
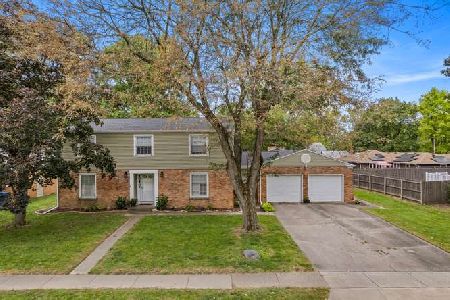
For Sale
$359,900
4 beds / 2.1 baths / 2,608 ft2
Single Family / Built: 1965
48
Nearby Sold Comparables

1209 Devonshire Drive, Champaign, Illinois 61821
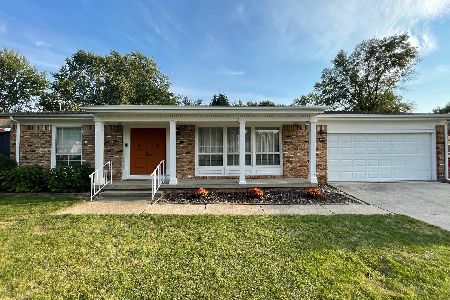
Sold
$219,000
3 beds / 2.0 baths / 1,689 ft2
Single Family / Built: 1966
1889
1207 Devonshire Drive, Champaign, Illinois 61821

Sold
$160,000
4 beds / 2.0 baths / 2,257 ft2
Single Family / Built: 1968
1878
Contact Agent
Listing Provided By
McDonald Group, The
