

[Address Unavailable], Champaign, Illinois 61821
$160,000
|
Sold
|
|
| Status: | Closed |
| Sqft: | 1,695 |
| Cost/Sqft: | $96 |
| Beds: | 3 |
| Baths: | 2 |
| Year Built: | 1966 |
| Property Taxes: | $3,229 |
| Days On Market: | 4558 |
| Lot Size: | 0,22 |
Description
Hurry, this fantastic all brick ranch has been fully remodeled and is priced to sell! Move-in-ready, gorgeous new wood laminate floors, new lights, fixtures, hardware, floor-plan opened up in the extensive remodel for an excellent flowing plan. Super kitchen w/new counters, updated appliances, new hardware and also opened up to dining & family room which features a cozy Chicago-brick fireplace w/elec heated log-set, newer roof shingles. Nice sized fenced landscape yard w/patio & big trees. Master suite has double closets & private full bath, covered front porch, large garage. Too many updates to list here, a must-see home in the heart of sought-after Devonshire subdivision, close to parks, schools campus & bus-lines. Priced for a quick & clean-cut sale, must be pre-approved. WOW!
Property Specifics
| Single Family | |
| — | |
| Ranch | |
| 1966 | |
| None | |
| Brick | |
| — | |
| — | |
| No | |
| 0.22 |
| Champaign | |
| Devonshire | |
| — / — | |
| — | |
| Public | |
| Public Sewer | |
| Central Air | |
| Natural Gas, Forced Air | |
| 09438062 | |
| 452023404004 |
Nearby Schools
| NAME: | DISTRICT: | DISTANCE: | |
|---|---|---|---|
|
Grade School
Soc |
— | ||
|
Middle School
Call Unt 4 351-3701 |
Not in DB | ||
|
High School
Central |
Not in DB | ||
Property History
| DATE: | EVENT: | PRICE: | SOURCE: |
|---|
Room Specifics
Total Bedrooms: 3
Bedrooms Above Ground: 3
Bedrooms Below Ground: 0
Dimensions: —
Floor Type: Carpet
Dimensions: —
Floor Type: Carpet
Full Bathrooms: 2
Bathroom Amenities: —
Bathroom in Basement: —
Dimensions: —
Floor Type: Wood Laminate
Dimensions: —
Floor Type: Wood Laminate
Features: Eating Area-Table Space
Dimensions: —
Floor Type: Carpet
Dimensions: —
Floor Type: Wood Laminate
Rooms: —
Other Specifics
| 2.5 | |
| — | |
| Garage | |
| — | |
| — | |
| — | |
| Patio, Porch | |
| Fenced Yard | |
| 80 X 120 | |
| — | |
| Full | |
| First Floor Bedroom | |
| Dishwasher, Disposal, Dryer, Microwave, Range Hood, Range, Refrigerator, Washer | |
| Not in DB | |
| Sidewalks | |
| — | |
| Wood Burning |
Tax History
| Year | Property Taxes |
|---|
Contact Agent
Nearby Similar Homes

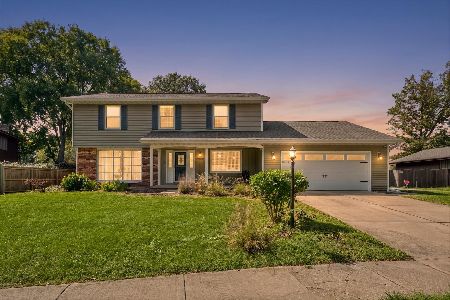
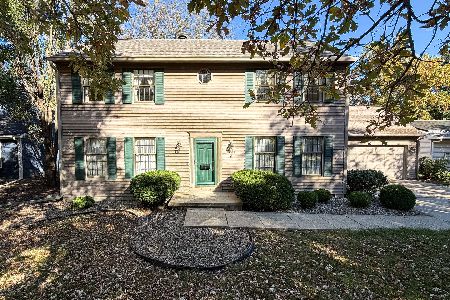
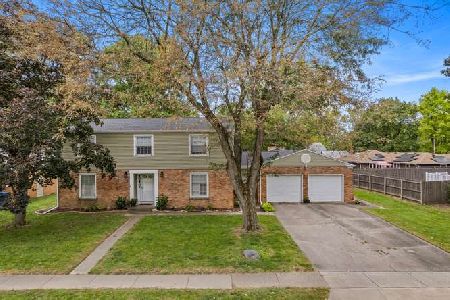
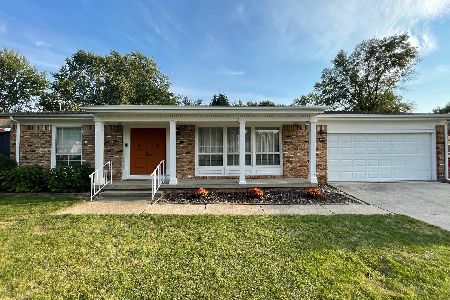
Nearby Sold Comparables


Contact Agent
Listing Provided By
RE/MAX REALTY ASSOCIATES-CHA
