

1210 Central Street, Evanston, Illinois 60201
Sorry, we are updating photos, please update this page in 15 minutes
$183,000
|
Sold
|
|
| Status: | Closed |
| Sqft: | 1,041 |
| Cost/Sqft: | $182 |
| Beds: | 2 |
| Baths: | 1 |
| Year Built: | 1924 |
| Property Taxes: | $3,214 |
| Days On Market: | 3911 |
| Lot Size: | 0,00 |
Description
Dramatic, 2-level vintage condo in NE Evanston location! The light-filled main level features soaring vaulted ceilings, spacious living room, separate dining room, and hardwood floors throughout. The sunny kitchen features stainless steel appliances and ample cabinet space. Second level loft space is perfect for work, study, or play, and features an office, second bedroom, and walk-in closet. Pet friendly building. Walk to Metra and "el" trains, award winning Central Street shopping, library, restaurants, Lighthouse Beach, Northwestern University Stadium, and Peter Jans Golf Course.
Property Specifics
| Condos/Townhomes | |
| 3 | |
| — | |
| 1924 | |
| Full | |
| Brick | |
| — | |
| — | |
| No | |
| — |
| Cook | |
| — | |
| 349 / Monthly | |
| Heat, Water | |
| Public | |
| Public Sewer | |
| Window/Wall Units - 3+ | |
| Steam, Radiator(s) | |
| 09145377 | |
| 11071000201006 |
Nearby Schools
| NAME: | DISTRICT: | DISTANCE: | |
|---|---|---|---|
|
Grade School
Orrington Elementary School |
65 | — | |
|
Middle School
Haven Middle School |
65 | Not in DB | |
|
High School
Evanston Twp High School |
202 | Not in DB | |
Property History
| DATE: | EVENT: | PRICE: | SOURCE: |
|---|---|---|---|
| 18 Jun, 2014 | Sold | $168,000 | MRED MLS |
| 29 Apr, 2014 | Under contract | $176,000 | MRED MLS |
| 22 Apr, 2014 | Listed for sale | $176,000 | MRED MLS |
| 15 Apr, 2016 | Sold | $183,000 | MRED MLS |
| 5 Mar, 2016 | Under contract | $189,000 | MRED MLS |
| 22 Feb, 2016 | Listed for sale | $189,000 | MRED MLS |
| 31 Aug, 2020 | Sold | $195,000 | MRED MLS |
| 12 Jul, 2020 | Under contract | $195,000 | MRED MLS |
| 29 Jun, 2020 | Listed for sale | $195,000 | MRED MLS |
Sorry, we are updating photos, please update this page in 15 minutes
Room Specifics
All Bedroom Info:
Total Bedrooms: 2
Bedrooms Above Ground: 2
Bedrooms Below Ground: 0
Total Bedrooms: 2
Bedrooms Above Ground: 2
Bedrooms Below Ground: 0
Second Bedroom Info:
Dimensions: —
Location: —Dimensions: —
Floor Type: Carpet
Bathroom Info:
Full Bathrooms: 1
Partial Bathrooms: 0Full Bathrooms: 1
Bathroom Amenities: —
Bathroom in Basement: 0
Dining Room Info:
Dimensions: —
Location: —Dimensions: —
Floor Type: Hardwood
Kitchen Info:
Dimensions: —
Location: —Dimensions: —
Floor Type: Hardwood
Living Room Info:
Dimensions: —
Location: —Dimensions: —
Floor Type: Hardwood
Additional Rooms Info:
Rooms: Foyer, Office, Walk In Closet
Basement: FullRooms: Foyer, Office, Walk In Closet
Other Specifics
| 1 | |
| — | |
| Garage | |
| — | |
| — | |
| — | |
| — | |
| — | |
| COMMON | |
| — | |
| None | |
| Vaulted/Cathedral Ceilings, Skylight(s), Hardwood Floors, Storage | |
| Range, Microwave, Dishwasher, Refrigerator, Disposal, Stainless Steel Appliance(s) | |
| Not in DB | |
| — | |
| Coin Laundry, Storage | |
| — |
Tax History
| Year | Property Taxes |
|---|---|
| 2014 | $3,043 |
| 2016 | $3,214 |
| 2020 | $2,530 |
Contact Agent
Nearby Similar Homes
1314 Central Street, Evanston, Illinois 60201
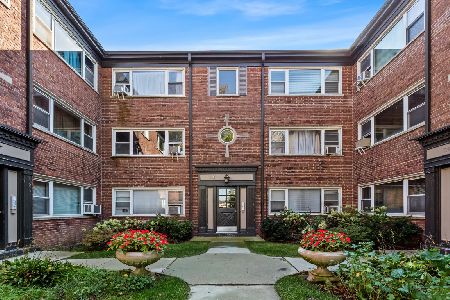
For Sale
$229,000
2 beds / 1.0 baths / 0 ft2
Condos/Townhomes / Built: 1950
12
Evanston, Illinois 60201
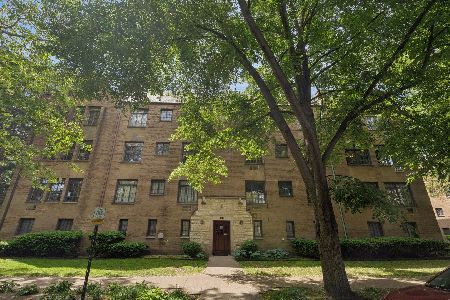
For Sale
$199,000
3 beds / 2.0 baths / 0 ft2
Condos/Townhomes / Built: 1927
31
Nearby Sold Comparables
1220 Central Street, Evanston, Illinois 60201

Sold
$95,000
1 beds / 1.0 baths / 0 ft2
Condos/Townhomes / Built: 1924
5112


1210 Central Street, Evanston, Illinois 60201
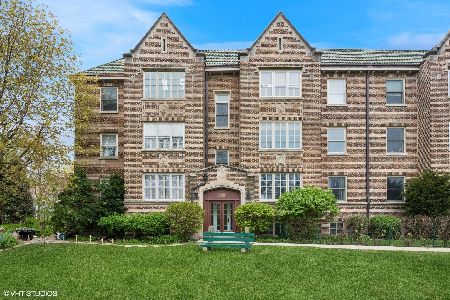
Sold
$210,000
1 beds / 1.0 baths / 780 ft2
Condos/Townhomes / Built: 1929
549
Contact Agent
Listing Provided By
Jameson Sotheby's International Realty
