

1220 Central Street, Evanston, Illinois 60201
Subdivision > Sissilla
Sorry, we are updating photos, please update this page in 15 minutes
$116,500
|
Sold
|
|
| Status: | Closed |
| Sqft: | 837 |
| Cost/Sqft: | $147 |
| Beds: | 1 |
| Baths: | 1 |
| Year Built: | 1924 |
| Property Taxes: | $2,681 |
| Days On Market: | 4971 |
| Lot Size: | 0,00 |
Description
Charming and very spacious 1 bdrm. condo in the Sissilla. Wonderful vintage details with pretty hwd. floors. Separate dining room. Lrg. Walk-in closet off din. rm. Very Pretty kitchen. Many closets in Condo. Sunny living room. View of Park. 1 block from Chandler, Central St. "L", and Hospital . Short distance to Central St. Metra, & shops. Close to Northwestern Univ. & Beach. Pets ok, Easy street pkg with permit
Property Specifics
| Condos/Townhomes | |
| 3 | |
| — | |
| 1924 | |
| Full | |
| Brick | |
| — | |
| VINTAGE CONDO | |
| No | |
| — |
| Cook | |
| Sissilla | |
| 325 / Monthly | |
| Heat, Water, Insurance, Exterior Maintenance, Lawn Care, Scavenger, Snow Removal | |
| Lake Michigan, Public | |
| Public Sewer, Sewer-Storm | |
| None | |
| Steam, Radiator(s) | |
| 08302987 | |
| 11071000201034 |
Nearby Schools
| NAME: | DISTRICT: | DISTANCE: | |
|---|---|---|---|
|
Grade School
Orrington Elementary School |
65 | — | |
|
Middle School
Haven Middle School |
65 | Not in DB | |
|
High School
Evanston Twp High School |
202 | Not in DB | |
Property History
| DATE: | EVENT: | PRICE: | SOURCE: |
|---|---|---|---|
| 6 Aug, 2013 | Sold | $116,500 | MRED MLS |
| 13 Jun, 2013 | Under contract | $123,000 | MRED MLS |
| 29 Mar, 2013 | Listed for sale | $123,000 | MRED MLS |
| 18 Nov, 2021 | Sold | $150,000 | MRED MLS |
| 25 Sep, 2021 | Under contract | $154,900 | MRED MLS |
| — | Last price change | $160,000 | MRED MLS |
| 19 Aug, 2021 | Listed for sale | $160,000 | MRED MLS |
Sorry, we are updating photos, please update this page in 15 minutes
Room Specifics
All Bedroom Info:
Total Bedrooms: 1
Bedrooms Above Ground: 1
Bedrooms Below Ground: 0
Total Bedrooms: 1
Bedrooms Above Ground: 1
Bedrooms Below Ground: 0
Bathroom Info:
Full Bathrooms: 1
Partial Bathrooms: 0Full Bathrooms: 1
Bathroom Amenities: —
Bathroom in Basement: 0
Dining Room Info:
Dimensions: —
Location: —Dimensions: —
Floor Type: Hardwood
Kitchen Info:
Dimensions: —
Location: —Dimensions: —
Floor Type: Hardwood
Features: Pantry-Closet
Living Room Info:
Dimensions: —
Location: —Dimensions: —
Floor Type: Hardwood
Additional Rooms Info:
Rooms: Walk In Closet
Basement: FullRooms: Walk In Closet
Other Specifics
| — | |
| — | |
| None | |
| — | |
| — | |
| — | |
| Storms/Screens | |
| — | |
| COMMON GROUNDS | |
| — | |
| None | |
| Hardwood Floors, Storage | |
| Range, Dishwasher, Refrigerator | |
| Not in DB | |
| — | |
| Coin Laundry, Storage | |
| — |
Tax History
| Year | Property Taxes |
|---|---|
| 2013 | $2,681 |
| 2021 | $2,370 |
Contact Agent
Nearby Similar Homes
1314 Central Street, Evanston, Illinois 60201
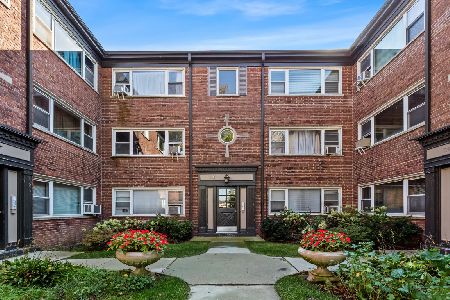
For Sale
$229,000
2 beds / 1.0 baths / 0 ft2
Condos/Townhomes / Built: 1950
12
Evanston, Illinois 60201
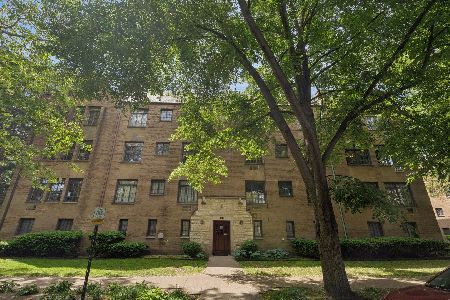
For Sale
$199,000
3 beds / 2.0 baths / 0 ft2
Condos/Townhomes / Built: 1927
31
Nearby Sold Comparables
1220 Central Street, Evanston, Illinois 60201

Sold
$95,000
1 beds / 1.0 baths / 0 ft2
Condos/Townhomes / Built: 1924
5112
1210 Central Street, Evanston, Illinois 60201
Sold
$189,000
2 beds / 1.0 baths / 1,041 ft2
Condos/Townhomes / Built: 1924
3911


1210 Central Street, Evanston, Illinois 60201
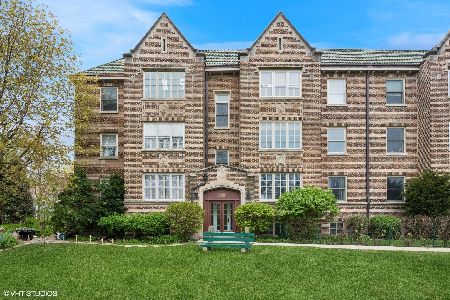
Sold
$210,000
1 beds / 1.0 baths / 780 ft2
Condos/Townhomes / Built: 1929
549
Contact Agent
Listing Provided By
Berkshire Hathaway HomeServices KoenigRubloff
