

1212 White Street, Des Plaines, Illinois 60018
Sorry, we are updating photos, please update this page in 15 minutes
$186,500
|
Sold
|
|
| Status: | Closed |
| Sqft: | 1,260 |
| Cost/Sqft: | $166 |
| Beds: | 4 |
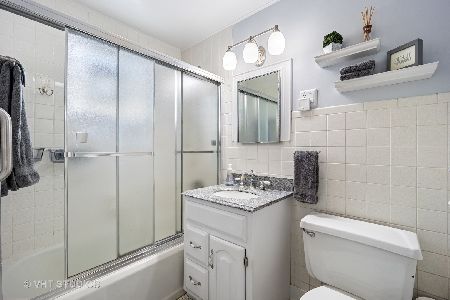
| Baths: | 3 |
| Year Built: | 1923 |
| Property Taxes: | $5,102 |
| Days On Market: | 5366 |
| Lot Size: | 0,00 |
Description
EXPERIENCE THE CHARM OF THE PAST IN THIS SPACIOUS 4 BDRM HOME. MANY ORIGINAL DOORS, EXPOSED WOOD TRIM, COVE MOLDINGS, HARDWOOD FLOORS. LARGE EAT IN KITCHEN W/WALK IN PANTRY THAT HAS BUILT IN DRAWERS & SHELVES. 2ND STORY IN-LAW ARRANGEMENT HAS WORKED WELL FOR THIS FAMILY. FULL UNFINISHED BSMT W/WORK BENCH, SEPERATE H2O HEATERS AND ELECTRIC PANELS. RELAX ON ONE OF THE TWO ENCLOSED PORCHES. STEPS TO CHIPPEWA PARK.
Property Specifics
| Single Family | |
| — | |
| Bungalow | |
| 1923 | |
| Full | |
| Vinyl Siding | |
| — | |
| — | |
| No | |
| — |
| Cook | |
| — | |
| 0 / Not Applicable | |
| None | |
| Public | |
| Public Sewer | |
| Window/Wall Units - 2 | |
| Natural Gas, Steam, Radiator(s) | |
| 08008645 | |
| 09204030240000 |
Nearby Schools
| NAME: | DISTRICT: | DISTANCE: | |
|---|---|---|---|
|
Grade School
Central Elementary School |
62 | — | |
|
Middle School
Algonquin Middle School |
62 | Not in DB | |
|
High School
Maine West High School |
207 | Not in DB | |
Property History
| DATE: | EVENT: | PRICE: | SOURCE: |
|---|---|---|---|
| 15 Aug, 2012 | Sold | $186,500 | MRED MLS |
| 9 Apr, 2012 | Under contract | $209,000 | MRED MLS |
| 2 Mar, 2012 | Listed for sale | $209,000 | MRED MLS |
Sorry, we are updating photos, please update this page in 15 minutes
Room Specifics
All Bedroom Info:
Total Bedrooms: 4
Bedrooms Above Ground: 4
Bedrooms Below Ground: 0
Total Bedrooms: 4
Bedrooms Above Ground: 4
Bedrooms Below Ground: 0
Second Bedroom Info:
Dimensions: —
Location: —Dimensions: —
Floor Type: Hardwood
Third Bedroom Info:
Dimensions: —
Location: —Dimensions: —
Floor Type: Hardwood
Fourth Bedroom Info:
Dimensions: —
Location: —Dimensions: —
Floor Type: Carpet
Bathroom Info:
Full Bathrooms: 3
Partial Bathrooms: 1Full Bathrooms: 3
Bathroom Amenities: —
Bathroom in Basement: 1
Dining Room Info:
Dimensions: —
Location: —Dimensions: —
Floor Type: Carpet
Kitchen Info:
Dimensions: —
Location: —Dimensions: —
Floor Type: Vinyl
Features: Eating Area-Table Space
Living Room Info:
Dimensions: —
Location: —Dimensions: —
Floor Type: Carpet
Family Room Info:
Dimensions: —
Location: —Dimensions: —
Floor Type: Carpet
Additional Rooms Info:
Rooms: Eating Area, Enclosed Porch, Pantry
Basement: FullRooms: Eating Area, Enclosed Porch, Pantry
Other Specifics
| 2 | |
| — | |
| Garage | |
| — | |
| — | |
| — | |
| Porch | |
| Fenced Yard | |
| 50 X 124 | |
| — | |
| None | |
| — | |
| Range, Microwave, Refrigerator, Washer, Dryer | |
| Not in DB | |
| — | |
| — | |
| — |
Tax History
| Year | Property Taxes |
|---|---|
| 2012 | $5,102 |
Contact Agent
Nearby Similar Homes
1280 Cora Street, Des Plaines, Illinois 60018

For Sale
$385,000
4 beds / 2.0 baths / 1,000 ft2
Single Family / Built: 1924
90
1375 Whitcomb Avenue, Des Plaines, Illinois 60018

For Sale
$429,000
4 beds / 3.0 baths / 1,845 ft2
Single Family / Built: 1926
132
1509 Center Street, Des Plaines, Illinois 60018

For Sale
$550,000
4 beds / 3.0 baths / 2,442 ft2
Single Family / Built: 1930
245
1329 Henry Avenue, Des Plaines, Illinois 60016

For Sale
$399,000
3 beds / 1.1 baths / 1,500 ft2
Single Family / Built: 1922
118
1636 Cora Street, Des Plaines, Illinois 60018

For Sale
$435,000
3 beds / 1.1 baths / 1,323 ft2
Single Family / Built: 1981
19
920 Parkview Lane, Des Plaines, Illinois 60016

For Sale
$629,400
4 beds / 2.1 baths / 2,273 ft2
Single Family / Built: 1954
25
Nearby Sold Comparables
1224 White Street, Des Plaines, Illinois 60018

Sold
$349,990
4 beds / 2.0 baths / 1,409 ft2
Single Family / Built: 1922
617
1224 White Street, Des Plaines, Illinois 60018

Sold
$274,900
4 beds / 2.0 baths / 1,409 ft2
Single Family / Built: 1923
2556
1200 White Street, Des Plaines, Illinois 60018
Sold
$302,000
4 beds / 2.1 baths / 2,109 ft2
Single Family / Built: 1926
2600
1613 Algonquin Road, Des Plaines, Illinois 60016
Sold
$269,900
3 beds / 2.0 baths / 1,679 ft2
Single Family / Built: 2001
2983
1586 Algonquin Road, Des Plaines, Illinois 60016
Sold
$339,900
4 beds / 1.1 baths / 1,612 ft2
Single Family / Built: 1924
2034
1562 Algonquin Road, Des Plaines, Illinois 60016

Sold
$334,900
2 beds / 2.0 baths / 1,100 ft2
Single Family / Built: 1929
628
Contact Agent
Listing Provided By
Century 21 Elm, Realtors
