

12133 69th Court, Palos Heights, Illinois 60463
Sorry, we are updating photos, please update this page in 15 minutes
$225,000
|
Sold
|
|
| Status: | Closed |
| Sqft: | 1,603 |
| Cost/Sqft: | $147 |
| Beds: | 3 |
| Baths: | 2 |
| Year Built: | 1955 |
| Property Taxes: | $6,329 |
| Days On Market: | 4151 |
| Lot Size: | 0,33 |
Description
Great ranch home with 7 large rooms on 1/3 acre lot in a beautiful Palos area. Well maintained, ceramic baths, refinished hardwood floors, new furnace, new refrigerator, new oven/range, new dishwasher, new sink, new washer, new dryer, new ceramic kitchen floor. Some newer windows but older windows in good condition. Rear yard is big and gorgeous. Home warranty included.
Property Specifics
| Single Family | |
| — | |
| Ranch | |
| 1955 | |
| None | |
| Aluminum Siding, Brick | |
| Asphalt | |
| — | |
| No | |
| 0.33 |
| Cook | |
| — | |
| 0 / Not Applicable | |
| None | |
| Lake Michigan, Public | |
| Public Sewer | |
| Central Air | |
| Natural Gas, Forced Air | |
| 08958443 | |
| 24301220040000 |
Nearby Schools
| NAME: | DISTRICT: | DISTANCE: | |
|---|---|---|---|
|
Grade School
Chippewa Elementary School |
128 | — | |
|
Middle School
Independence Junior High School |
128 | Not in DB | |
|
High School
A B Shepard High School (campus |
218 | Not in DB | |
|
Alternate Elementary School
Navajo Heights Elementary School |
— | Not in DB | |
Property History
| DATE: | EVENT: | PRICE: | SOURCE: |
|---|---|---|---|
| 13 May, 2016 | Sold | $225,000 | MRED MLS |
| 3 Apr, 2016 | Under contract | $235,000 | MRED MLS |
| — | Last price change | $239,900 | MRED MLS |
| 17 Jun, 2015 | Listed for sale | $249,000 | MRED MLS |
| 2 May, 2025 | Sold | $390,000 | MRED MLS |
| 13 Apr, 2025 | Under contract | $390,000 | MRED MLS |
| 11 Apr, 2025 | Listed for sale | $390,000 | MRED MLS |
Sorry, we are updating photos, please update this page in 15 minutes
Room Specifics
All Bedroom Info:
Total Bedrooms: 3
Bedrooms Above Ground: 3
Bedrooms Below Ground: 0
Total Bedrooms: 3
Bedrooms Above Ground: 3
Bedrooms Below Ground: 0
Second Bedroom Info:
Dimensions: —
Location: —Dimensions: —
Floor Type: Hardwood
Third Bedroom Info:
Dimensions: —
Location: —Dimensions: —
Floor Type: Wood Laminate
Bathroom Info:
Full Bathrooms: 2
Partial Bathrooms: 0Full Bathrooms: 2
Bathroom Amenities: —
Bathroom in Basement: —
Dining Room Info:
Dimensions: —
Location: —Dimensions: —
Floor Type: Hardwood
Kitchen Info:
Dimensions: —
Location: —Dimensions: —
Floor Type: Ceramic Tile
Features: Eating Area-Table Space
Laundry Room Info:
Dimensions: —
Location: —Dimensions: —
Floor Type: Ceramic Tile
Living Room Info:
Dimensions: —
Location: —Dimensions: —
Floor Type: Hardwood
Family Room Info:
Dimensions: —
Location: —Dimensions: —
Floor Type: Carpet
Additional Rooms Info:
Rooms: No additional rooms
Basement: NoneRooms: No additional rooms
Other Specifics
| 2 | |
| Concrete Perimeter | |
| Garage | |
| — | |
| — | |
| — | |
| Patio, Storms/Screens | |
| Wooded | |
| 120X120 | |
| Unfinished | |
| None | |
| Hardwood Floors, Wood Laminate Floors, First Floor Bedroom, First Floor Laundry, First Floor Full Bath | |
| Range, Dishwasher, Refrigerator, Washer, Dryer, Disposal, Stainless Steel Appliance(s) | |
| Not in DB | |
| Street Paved | |
| — | |
| Heatilator |
Tax History
| Year | Property Taxes |
|---|---|
| 2016 | $6,329 |
| 2025 | $7,275 |
Contact Agent
Nearby Similar Homes
12124 Cheyenne Drive, Palos Heights, Illinois 60463
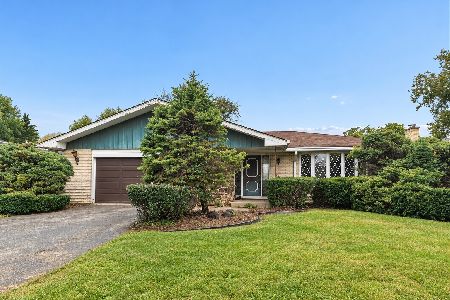
For Sale
$375,000
3 beds / 2.1 baths / 1,984 ft2
Single Family / Built: 1976
11
12403 71st Court, Palos Heights, Illinois 60463
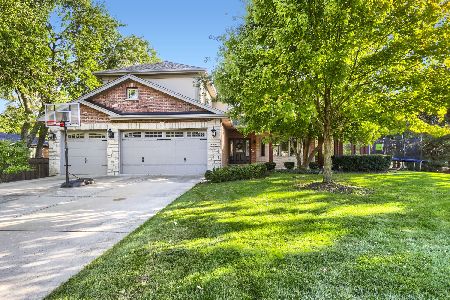
For Sale
$795,000
5 beds / 3.1 baths / 4,015 ft2
Single Family / Built: 2006
19
12524 71st Court, Palos Heights, Illinois 60463
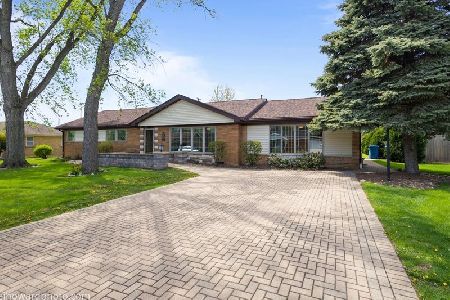
For Sale
$389,000
3 beds / 2.0 baths / 1,970 ft2
Single Family / Built: 1958
187
12516 Nashville Avenue, Palos Heights, Illinois 60463
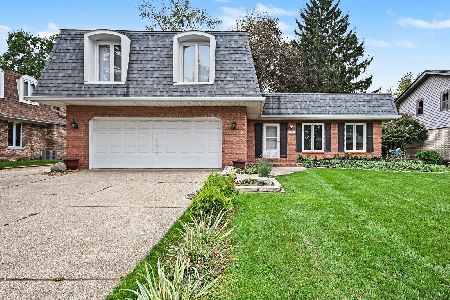
For Sale
$429,900
4 beds / 2.1 baths / 2,200 ft2
Single Family / Built: 1972
10
Nearby Sold Comparables
12132 69th Court, Palos Heights, Illinois 60463

Sold
$165,000
3 beds / 2.0 baths / 0 ft2
Single Family / Built: 1954
3003
12132 69th Court, Palos Heights, Illinois 60463
Sold
$275,000
3 beds / 2.0 baths / 1,200 ft2
Single Family / Built: 1954
2727
12122 69th Court, Palos Heights, Illinois 60463
Sold
$234,900
3 beds / 1.1 baths / 1,138 ft2
Single Family / Built: 1952
2811
12200 69th Avenue, Palos Heights, Illinois 60463
Sold
$239,000
3 beds / 2.0 baths / 1,423 ft2
Single Family / Built: 1953
3757
Contact Agent
Listing Provided By
Coldwell Banker Residential
