

1216 Callaway Drive, Shorewood, Illinois 60404
Subdivision > Kipling Estates
Sorry, we are updating photos, please update this page in 15 minutes
$282,000
|
Sold
|
|
| Status: | Closed |
| Sqft: | 3,000 |
| Cost/Sqft: | $97 |
| Beds: | 4 |
| Baths: | 3 |
| Year Built: | 2001 |
| Property Taxes: | $6,709 |
| Days On Market: | 5219 |
| Lot Size: | 0,00 |
Description
Hidden gem in Kipling Estates/Large tree Lined lot creates great privacy/tasteful oversized rooms/striking kitchen with unique island/like new whirlpool gold series appliances/all bedrooms have custom wood organizers/fabulous full mstr. bath/honeycolored hardwood floors in kitchen and entrance/large 2nd floor laundry w/ sink and lots of cabinets/custom fans/lites/THE HOME YOU HAVE BEEN WAITING FOR - MAKE YOUR MOVE
Property Specifics
| Single Family | |
| — | |
| Traditional | |
| 2001 | |
| Full | |
| CANTERBERY | |
| No | |
| — |
| Will | |
| Kipling Estates | |
| 35 / Monthly | |
| Insurance,Clubhouse,Pool | |
| Public | |
| Public Sewer | |
| 08091264 | |
| 0506202040150000 |
Nearby Schools
| NAME: | DISTRICT: | DISTANCE: | |
|---|---|---|---|
|
Grade School
Walnut Trails |
201 | — | |
|
Middle School
Minooka Junior High School |
201 | Not in DB | |
|
High School
Minooka Community High School |
111 | Not in DB | |
Property History
| DATE: | EVENT: | PRICE: | SOURCE: |
|---|---|---|---|
| 15 Aug, 2007 | Sold | $337,000 | MRED MLS |
| 2 Jul, 2007 | Under contract | $339,900 | MRED MLS |
| 28 Jun, 2007 | Listed for sale | $339,900 | MRED MLS |
| 17 Aug, 2012 | Sold | $282,000 | MRED MLS |
| 24 Jun, 2012 | Under contract | $289,900 | MRED MLS |
| 12 Jun, 2012 | Listed for sale | $289,900 | MRED MLS |
Sorry, we are updating photos, please update this page in 15 minutes
Room Specifics
All Bedroom Info:
Total Bedrooms: 4
Bedrooms Above Ground: 4
Bedrooms Below Ground: 0
Total Bedrooms: 4
Bedrooms Above Ground: 4
Bedrooms Below Ground: 0
Second Bedroom Info:
Dimensions: —
Location: —Dimensions: —
Floor Type: Carpet
Third Bedroom Info:
Dimensions: —
Location: —Dimensions: —
Floor Type: Carpet
Fourth Bedroom Info:
Dimensions: —
Location: —Dimensions: —
Floor Type: Carpet
Bathroom Info:
Full Bathrooms: 3
Partial Bathrooms: 0Full Bathrooms: 3
Bathroom Amenities: Whirlpool,Separate Shower,Double Sink
Bathroom in Basement: 0
Additional Rooms Info:
Rooms: Den,Eating Area
Basement: FullRooms: Den,Eating Area
Basement Description: Unfinished
Other Specifics
| 3 | |
| Concrete Perimeter | |
| Concrete | |
| Patio, Storms/Screens | |
| Dimensions to Center of Road,Landscaped,Wooded | |
| 70 X 143 | |
| Full,Unfinished | |
| Full | |
| Vaulted/Cathedral Ceilings, Hardwood Floors, Second Floor Laundry, First Floor Full Bath | |
| Range, Microwave, Dishwasher, Refrigerator | |
| Not in DB | |
| Clubhouse, Pool, Tennis Courts, Sidewalks, Street Lights | |
| — | |
| — | |
| Gas Starter, Includes Accessories |
Tax History
| Year | Property Taxes |
|---|---|
| 2007 | $7,032 |
| 2012 | $6,709 |
Contact Agent
Nearby Similar Homes
1234 Callaway Drive, Shorewood, Illinois 60404
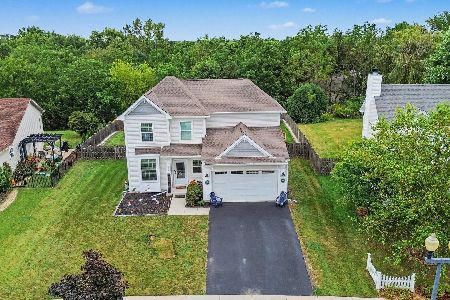
For Sale
$428,000
3 beds / 2.1 baths / 2,000 ft2
Single Family / Built: 2017
16
21052 States Lane, Shorewood, Illinois 60404
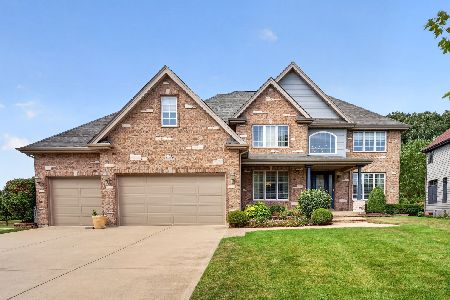
For Sale
$725,000
5 beds / 4.1 baths / 3,715 ft2
Single Family / Built: 2004
9
911 Butterfield Circle, Shorewood, Illinois 60404
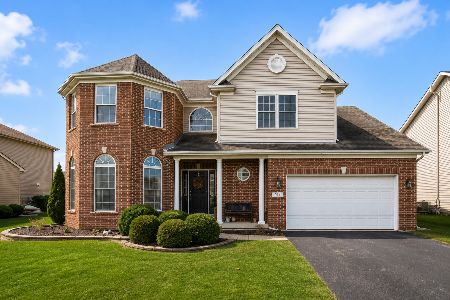
For Sale
$499,900
4 beds / 2.1 baths / 2,804 ft2
Single Family / Built: 2002
2
24524 Isabel Lane, Shorewood, Illinois 60404
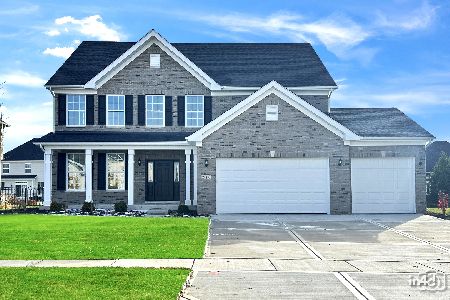
For Sale
$692,279
4 beds / 2.1 baths / 3,141 ft2
Single Family / Built: 2026
43
800 Ravinia Drive, Shorewood, Illinois 60404
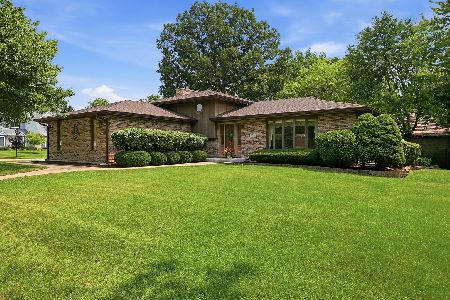
For Sale
$409,900
3 beds / 3.0 baths / 3,034 ft2
Single Family / Built: 1988
3
Nearby Sold Comparables
1216 Callaway Drive, Shorewood, Illinois 60431

Sold
$339,900
4 beds / 3.0 baths / 3,000 ft2
Single Family / Built: 2001
7030
1214 Callaway Drive, Shorewood, Illinois 60404
Sold
$285,000
4 beds / 2.1 baths / 3,162 ft2
Single Family / Built: 2002
3820
1222 Callaway Drive, Shorewood, Illinois 60404
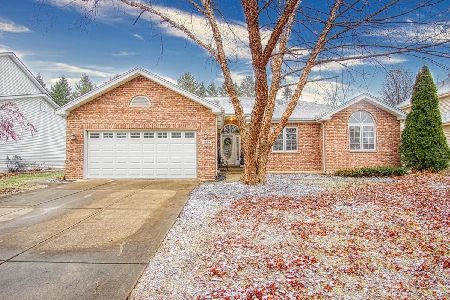
Sold
$389,900
3 beds / 2.0 baths / 2,298 ft2
Single Family / Built: 2002
619
1222 Callaway Drive, Shorewood, Illinois 60404
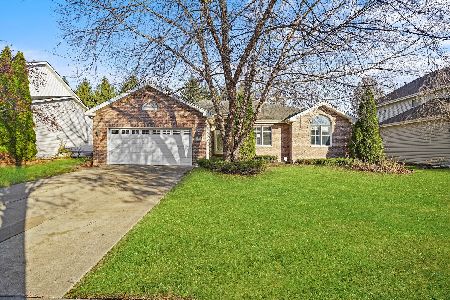
Sold
$300,000
3 beds / 2.0 baths / 1,637 ft2
Single Family / Built: 2002
1403
1209 Callaway Drive, Shorewood, Illinois 60404
Sold
$339,000
4 beds / 3.1 baths / 2,971 ft2
Single Family / Built: 2005
2650
Contact Agent
Listing Provided By
Coldwell Banker The Real Estate Group
