

1216 Indian Hill, Schaumburg, Illinois 60193
Sorry, we are updating photos, please update this page in 15 minutes
$317,000
|
Sold
|
|
| Status: | Closed |
| Sqft: | 2,026 |
| Cost/Sqft: | $160 |
| Beds: | 4 |
| Baths: | 3 |
| Year Built: | 1972 |
| Property Taxes: | $6,630 |
| Days On Market: | 4939 |
| Lot Size: | 0,45 |
Description
SPLIT LEVEL HOME ON HALF ACRE. NEW PAINT INSIDE AND OUT. NEW GARAGE DOOR AND DRIVEWAY. SPACIOUS EAT-IN KITCHEN WITH OAK CABINETS. WALK-OUT LOWER LEVEL FAMILY ROOM HAS HARDWOOD FLOORS, WOOD BURNING FIREPLACE, 1/2 BATH AND BEDROOM THAT CURRENTLY IS USED AS AN OFFICE. MASTER BEDROOM HAS PRIVATE BATHROOM. WHIRLPOOL TUB IN HALL BATH. WHOLE HOUSE FAN.
Property Specifics
| Single Family | |
| — | |
| Tri-Level | |
| 1972 | |
| Walkout | |
| Brick, Cedar | |
| Asphalt | |
| — | |
| No | |
| 0.45 |
| Cook | |
| — | |
| 0 / Not Applicable | |
| None | |
| Private Well | |
| Public Sewer | |
| Central Air | |
| Natural Gas, Forced Air | |
| 08318782 | |
| 07342130050000 |
Nearby Schools
| NAME: | DISTRICT: | DISTANCE: | |
|---|---|---|---|
|
Grade School
Fredrick Nerge Elementary School |
54 | — | |
|
Middle School
Margaret Mead Junior High School |
54 | Not in DB | |
|
High School
J B Conant High School |
211 | Not in DB | |
Property History
| DATE: | EVENT: | PRICE: | SOURCE: |
|---|---|---|---|
| 8 May, 2014 | Sold | $317,000 | MRED MLS |
| 13 Feb, 2014 | Under contract | $325,000 | MRED MLS |
| — | Last price change | $350,000 | MRED MLS |
| 16 Apr, 2013 | Listed for sale | $360,000 | MRED MLS |
Sorry, we are updating photos, please update this page in 15 minutes
Room Specifics
All Bedroom Info:
Total Bedrooms: 4
Bedrooms Above Ground: 4
Bedrooms Below Ground: 0
Total Bedrooms: 4
Bedrooms Above Ground: 4
Bedrooms Below Ground: 0
Second Bedroom Info:
Dimensions: —
Location: —Dimensions: —
Floor Type: Hardwood
Third Bedroom Info:
Dimensions: —
Location: —Dimensions: —
Floor Type: Hardwood
Fourth Bedroom Info:
Dimensions: —
Location: —Dimensions: —
Floor Type: Hardwood
Bathroom Info:
Full Bathrooms: 3
Partial Bathrooms: 1Full Bathrooms: 3
Bathroom Amenities: Whirlpool
Bathroom in Basement: 1
Dining Room Info:
Dimensions: —
Location: —Dimensions: —
Floor Type: Carpet
Kitchen Info:
Dimensions: —
Location: —Dimensions: —
Floor Type: Vinyl
Features: Eating Area-Table Space
Laundry Room Info:
Dimensions: —
Location: —Dimensions: —
Floor Type: Carpet
Living Room Info:
Dimensions: —
Location: —Dimensions: —
Floor Type: Carpet
Family Room Info:
Dimensions: —
Location: —Dimensions: —
Floor Type: Hardwood
Additional Rooms Info:
Rooms: Breakfast Room
Basement: WalkoutRooms: Breakfast Room
Other Specifics
| 2 | |
| Concrete Perimeter | |
| Garage | |
| — | |
| — | |
| — | |
| Patio | |
| — | |
| 100X202 | |
| Unfinished | |
| Full | |
| Hardwood Floors | |
| Range, Microwave, Dishwasher, Refrigerator, Disposal | |
| Not in DB | |
| Tennis Courts, Street Lights, Street Paved | |
| — | |
| Wood Burning Stove, Gas Starter |
Tax History
| Year | Property Taxes |
|---|---|
| 2014 | $6,630 |
Contact Agent
Nearby Similar Homes
1222 Laurel Lane, Schaumburg, Illinois 60193

Foreclosure
$320,000
3 beds / 1.1 baths / 1,647 ft2
Single Family / Built: 1971
19
124 Monterey Avenue, Schaumburg, Illinois 60193

For Sale
$995,900
6 beds / 4.0 baths / 5,703 ft2
Single Family / Built: 1962
5
1428 Roslyn Road, Schaumburg, Illinois 60193

For Sale
$549,900
3 beds / 2.1 baths / 1,800 ft2
Single Family / Built: —
35
1400 Marion Street, Schaumburg, Illinois 60193
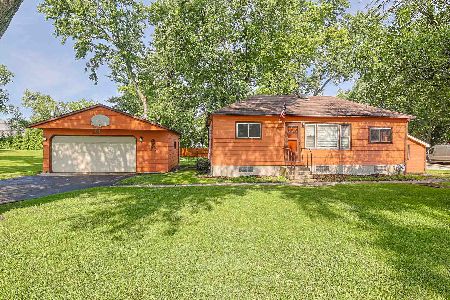
For Sale
$360,000
3 beds / 1.0 baths / 880 ft2
Single Family / Built: —
123
1613 Marion Street, Roselle, Illinois 60172
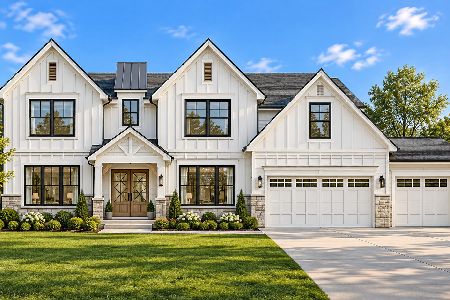
For Sale
$1,499,000
6 beds / 4.1 baths / 4,358 ft2
Single Family / Built: 2027
14
740 Terrace Court, Schaumburg, Illinois 60193

For Sale
$649,000
4 beds / 2.0 baths / 1,800 ft2
Single Family / Built: 1977
102
Nearby Sold Comparables
1223 Roselle Road, Schaumburg, Illinois 60193

Sold
$475,000
4 beds / 3.1 baths / 2,847 ft2
Single Family / Built: 2001
6585

Contact Agent
Listing Provided By
Berkshire Hathaway HomeServices KoenigRubloff
