

1217 Ardmore Avenue, Villa Park, Illinois 60181
Sorry, we are updating photos, please update this page in 15 minutes
$315,000
|
Sold
|
|
| Status: | Closed |
| Sqft: | 2,346 |
| Cost/Sqft: | $145 |
| Beds: | 5 |
| Baths: | 3 |
| Year Built: | 1969 |
| Property Taxes: | $4,543 |
| Days On Market: | 4111 |
| Lot Size: | 0,24 |
Description
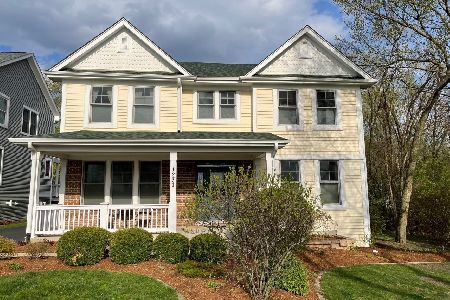
Spacious 2346 SF including Lower Level~ 5 BR, 3 BTH, T-Raised Ranch on large corner lot in quiet family neighborhood with great schools & conveniently located near major highways, restaurants, and shopping. Many recent updates including windows, roof, siding & HVAC. Great walkout lower level with huge family room. Large fenced in yard with storage shed, patio, & deck perfect for entertaining. Two car attached garage. Walk to High School. Great Space! Great Value!
Property Specifics
| Single Family | |
| — | |
| — | |
| 1969 | |
| Full, Walkout | |
| Aluminum Siding, Brick | |
| Asphalt | |
| — | |
| No | |
| 0.24 |
| Du Page | |
| — | |
| 0 / Not Applicable | |
| None | |
| Lake Michigan | |
| Public Sewer | |
| Central Air | |
| Natural Gas, Forced Air | |
| 09009194 | |
| 0615300001 |
Nearby Schools
| NAME: | DISTRICT: | DISTANCE: | |
|---|---|---|---|
|
Grade School
Salt Creek Elementary School |
48 | — | |
|
Middle School
John E Albright Middle School |
48 | Not in DB | |
|
High School
Willowbrook High School |
88 | Not in DB | |
Property History
| DATE: | EVENT: | PRICE: | SOURCE: |
|---|---|---|---|
| 27 Jan, 2016 | Sold | $315,000 | MRED MLS |
| 14 Dec, 2015 | Under contract | $339,900 | MRED MLS |
| 14 Aug, 2015 | Listed for sale | $349,900 | MRED MLS |
Sorry, we are updating photos, please update this page in 15 minutes
Room Specifics
All Bedroom Info:
Total Bedrooms: 5
Bedrooms Above Ground: 5
Bedrooms Below Ground: 0
Total Bedrooms: 5
Bedrooms Above Ground: 5
Bedrooms Below Ground: 0
Second Bedroom Info:
Dimensions: —
Location: —Dimensions: —
Floor Type: Hardwood
Third Bedroom Info:
Dimensions: —
Location: —Dimensions: —
Floor Type: Hardwood
Fourth Bedroom Info:
Dimensions: —
Location: —Dimensions: —
Floor Type: Carpet
Bathroom Info:
Full Bathrooms: 3
Partial Bathrooms: 0Full Bathrooms: 3
Bathroom Amenities: Separate Shower
Bathroom in Basement: 1
Kitchen Info:
Dimensions: —
Location: —Dimensions: —
Floor Type: Wood Laminate
Features: Eating Area-Table Space, Pantry-Closet
Laundry Room Info:
Dimensions: —
Location: —Dimensions: —
Floor Type: Vinyl
Living Room Info:
Dimensions: —
Location: —Dimensions: —
Floor Type: Carpet
Family Room Info:
Dimensions: —
Location: —Dimensions: —
Floor Type: Carpet
Additional Rooms Info:
Rooms: Bonus Room, Bedroom 5, Eating Area, Foyer
Basement: Full, WalkoutRooms: Bonus Room, Bedroom 5, Eating Area, Foyer
Other Specifics
| 2 | |
| — | |
| Garage | |
| — | |
| — | |
| — | |
| Deck, Patio, Storms/Screens | |
| Corner Lot, Fenced Yard | |
| 123X80X128X83 | |
| — | |
| Full | |
| Bar-Dry, Hardwood Floors | |
| Range, Microwave, Dishwasher, Refrigerator | |
| Not in DB | |
| Sidewalks, Street Lights, Street Paved | |
| — | |
| — |
Tax History
| Year | Property Taxes |
|---|---|
| 2016 | $4,543 |
Contact Agent
Nearby Similar Homes
1025 Ardmore Avenue, Villa Park, Illinois 60181
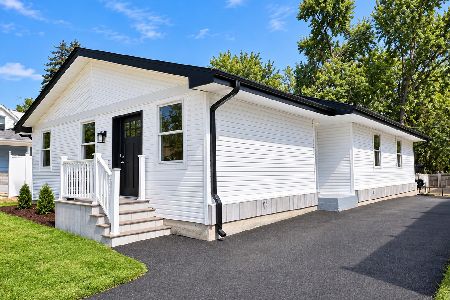
For Sale
$500,000
3 beds / 2.0 baths / 1,500 ft2
Single Family / Built: 1974
65
931 Harvard Avenue, Villa Park, Illinois 60181
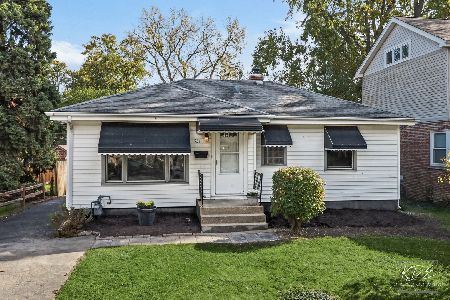
For Sale
$415,000
2 beds / 2.0 baths / 900 ft2
Single Family / Built: 1952
9
105 Madison Street, Villa Park, Illinois 60181
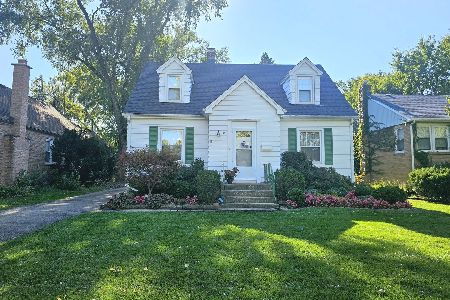
For Sale
$375,000
4 beds / 1.1 baths / 1,356 ft2
Single Family / Built: 1949
11
0S 652 Euclid Avenue, Villa Park, Illinois 60181
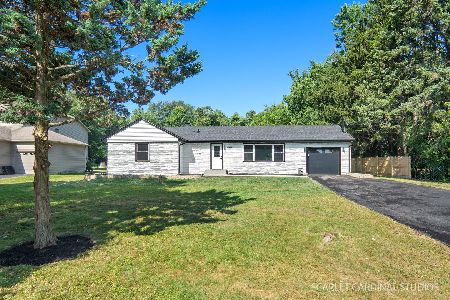
For Sale
$449,900
4 beds / 3.0 baths / 0 ft2
Single Family / Built: 1954
43
834 Michigan Avenue, Villa Park, Illinois 60181
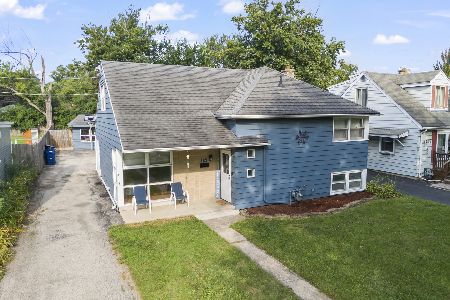
For Sale
$389,900
4 beds / 3.0 baths / 1,486 ft2
Single Family / Built: 1953
73
1S155 Euclid Avenue, Oakbrook Terrace, Illinois 60181
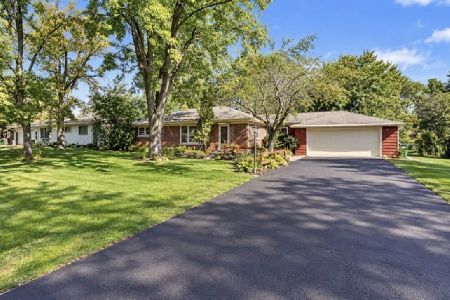
For Sale
$479,000
3 beds / 2.0 baths / 1,400 ft2
Single Family / Built: 1956
32
Nearby Sold Comparables
1221 Ardmore Avenue, Villa Park, Illinois 60181

Sold
$575,000
4 beds / 2.1 baths / 3,182 ft2
Single Family / Built: 2005
2476
1221 Ardmore Avenue, Villa Park, Illinois 60181
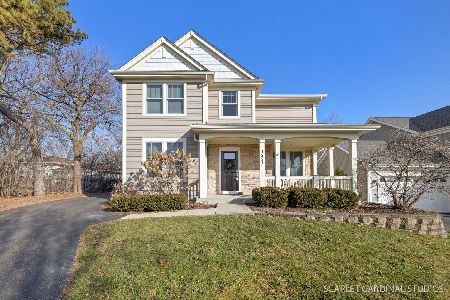
Sold
$699,500
4 beds / 2.1 baths / 3,182 ft2
Single Family / Built: 2005
980
1225 Ardmore Avenue, Villa Park, Illinois 60181
Sold
$549,000
4 beds / 2.1 baths / 2,800 ft2
Single Family / Built: —
6955
1231 Ardmore Avenue, Villa Park, Illinois 60181
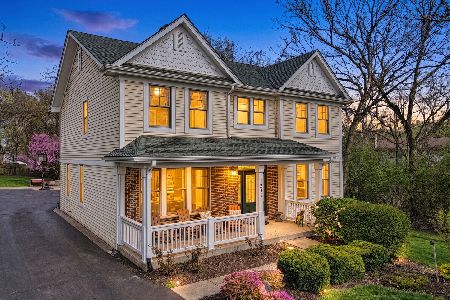
Sold
$849,900
5 beds / 3.0 baths / 4,869 ft2
Single Family / Built: 2005
208
1231 Ardmore Avenue, Villa Park, Illinois 60181
Sold
$695,900
5 beds / 3.0 baths / 3,149 ft2
Single Family / Built: 2005
1300
14 Harrison Street, Villa Park, Illinois 60181
Sold
$149,900
3 beds / 1.1 baths / 1,662 ft2
Single Family / Built: 1950
5633
Contact Agent
Listing Provided By
Baird & Warner
