

1217 Brighton Road, Naperville, Illinois 60563
Subdivision > Yorkshire Manor
Sorry, we are updating photos, please update this page in 15 minutes
$285,000
|
Sold
|
|
| Status: | Closed |
| Sqft: | 0 |
| Cost/Sqft: | — |
| Beds: | 3 |
| Baths: | 2 |
| Year Built: | — |
| Property Taxes: | $5,783 |
| Days On Market: | 6922 |
| Lot Size: | 0,00 |
Description
NORTH NAPERVILLE! YORKSHIRE MANOR SUBDIVISION!DRAMATIC VAULTED CEILINGS ON 1ST FLOOR. HARDWOOD FLOORS THROUGHOUT 1ST FLOOR AND MBR. LOWER LEVEL FAMILY ROOM WITH FIREPLACE AND FRENCH DOOR. NEWER ROOF, PAVER PATIO AND NEW LANDSCAPING. BOTH BATHROOMS HAVE BEEN TOTALLY UPDATED. FRESHLY PAINTED! HOME SHOWS WELL! DON'T MISS THIS GREAT PRICE REDUCTION AND LAST CHANCE TO MOVE INTO A GREAT NEIGHBORHOOD JUST MINUTES TO TOWN!
Property Specifics
| Single Family | |
| — | |
| — | |
| — | |
| None | |
| Aluminum/Vinyl/Steel Siding, Brick | |
| Asphalt | |
| — | |
| No | |
| — |
| Du Page | |
| Yorkshire Manor | |
| 0 / Not Applicable | |
| None | |
| Lake Michigan | |
| Public Sewer | |
| Central Air | |
| Natural Gas, Forced Air | |
| 06736361 | |
| 0808301057 |
Nearby Schools
| NAME: | DISTRICT: | DISTANCE: | |
|---|---|---|---|
|
Grade School
Beebe Elementary School |
203 | — | |
|
Middle School
Jefferson Junior High School |
203 | Not in DB | |
|
High School
Naperville North High School |
203 | Not in DB | |
Property History
| DATE: | EVENT: | PRICE: | SOURCE: |
|---|---|---|---|
| 26 Sep, 2008 | Sold | $285,000 | MRED MLS |
| 7 Sep, 2008 | Under contract | $299,900 | MRED MLS |
| — | Last price change | $309,900 | MRED MLS |
| 20 Nov, 2007 | Listed for sale | $345,000 | MRED MLS |
Sorry, we are updating photos, please update this page in 15 minutes
Room Specifics
All Bedroom Info:
Total Bedrooms: 3
Bedrooms Above Ground: 3
Bedrooms Below Ground: 0
Total Bedrooms: 3
Bedrooms Above Ground: 3
Bedrooms Below Ground: 0
Second Bedroom Info:
Dimensions: —
Location: —Dimensions: —
Floor Type: Carpet
Third Bedroom Info:
Dimensions: —
Location: —Dimensions: —
Floor Type: Carpet
Bathroom Info:
Full Bathrooms: 2
Partial Bathrooms: —Full Bathrooms: 2
Bathroom Amenities: —
Bathroom in Basement: 0
Dining Room Info:
Dimensions: —
Location: —Dimensions: —
Floor Type: Hardwood
Kitchen Info:
Dimensions: —
Location: —Dimensions: —
Floor Type: Hardwood
Features: Eating Area-Breakfast Bar
Living Room Info:
Dimensions: —
Location: —Dimensions: —
Floor Type: Hardwood
Family Room Info:
Dimensions: —
Location: —Dimensions: —
Floor Type: Carpet
Additional Rooms Info:
Rooms: Workshop
Basement: NoneRooms: Workshop
Other Specifics
| 2 | |
| Concrete Perimeter | |
| Garage | |
| — | |
| — | |
| — | |
| — | |
| Wooded, Rear of Lot | |
| 75X120X70X120 | |
| Unfinished | |
| Yes | |
| — | |
| Range, Dishwasher, Refrigerator | |
| Not in DB | |
| Sidewalks, Street Lights, Street Paved | |
| — | |
| Wood Burning |
Tax History
| Year | Property Taxes |
|---|---|
| 2008 | $5,783 |
Contact Agent
Nearby Similar Homes
5S571 Tuthill Road, Naperville, Illinois 60563
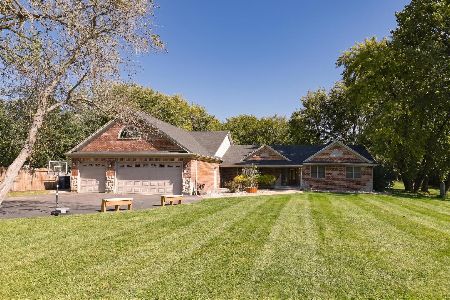
For Sale
$1,200,000
4 beds / 3.1 baths / 3,400 ft2
Single Family / Built: 1973
23
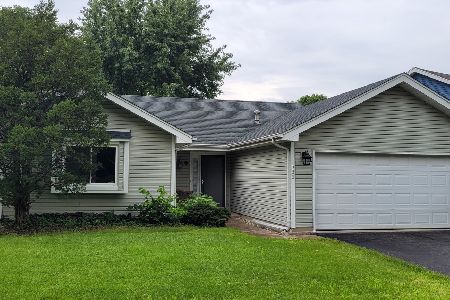
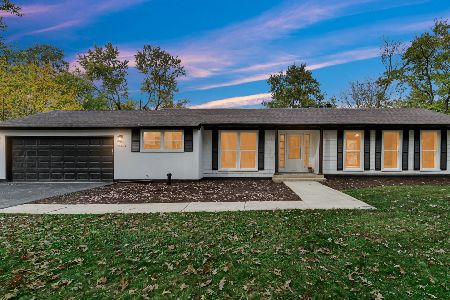
5S624 Vest Avenue, Naperville, Illinois 60563
For Sale
$599,900
3 beds / 1.1 baths / 2,078 ft2
Single Family / Built: 1954
5
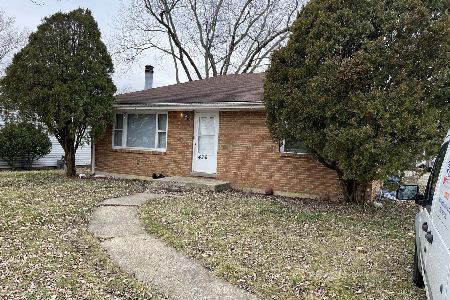
5S426 Vest Avenue, Naperville, Illinois 60563
For Sale
$349,900
3 beds / 2.0 baths / 2,198 ft2
Single Family / Built: 1963
36
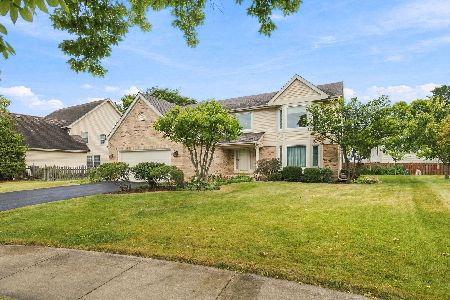
5S254 Radcliff Road, Naperville, Illinois 60563
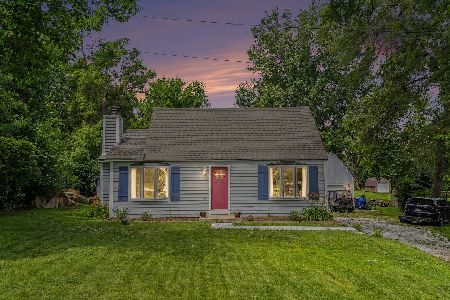
For Sale
$410,000
3 beds / 1.1 baths / 1,639 ft2
Single Family / Built: 1941
75
Nearby Sold Comparables
1221 Brighton Road, Naperville, Illinois 60563
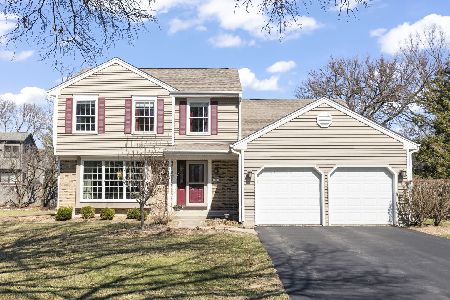
Sold
$629,000
4 beds / 2.1 baths / 1,960 ft2
Single Family / Built: 1979
578
1240 Yorkshire Drive, Naperville, Illinois 60563

Sold
$399,900
3 beds / 3.1 baths / 2,472 ft2
Single Family / Built: 1983
5003
1236 Yorkshire Drive, Naperville, Illinois 60563
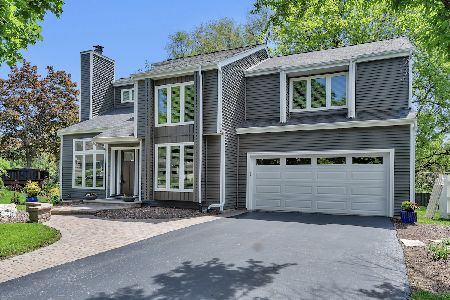
Sold
$689,900
4 beds / 3.0 baths / 2,460 ft2
Single Family / Built: 1984
1263
1288 Marls Court, Naperville, Illinois 60563

Sold
$535,000
4 beds / 2.1 baths / 3,540 ft2
Single Family / Built: 1988
1823
1000 Springhill Drive, Naperville, Illinois 60563
Sold
$339,900
3 beds / 2.0 baths / 1,716 ft2
Single Family / Built: 1986
3731
1268 Marls Court, Naperville, Illinois 60563

Sold
$550,000
4 beds / 3.1 baths / 2,200 ft2
Single Family / Built: 1987
1656
Contact Agent
Listing Provided By
RE/MAX of Naperville
