

1218 Meyer Street, Elgin, Illinois 60123


$230,000
|
Sold
|
|
| Status: | Closed |
| Sqft: | 1,140 |
| Cost/Sqft: | $184 |
| Beds: | 2 |
| Baths: | 2 |
| Year Built: | 1958 |
| Property Taxes: | $4,717 |
| Days On Market: | 1865 |
| Lot Size: | 0,14 |
Description
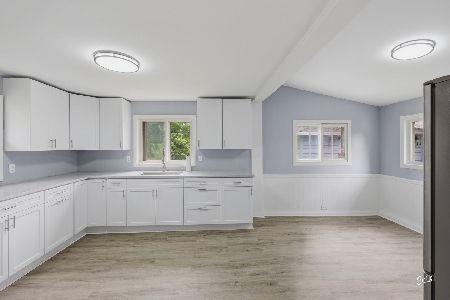
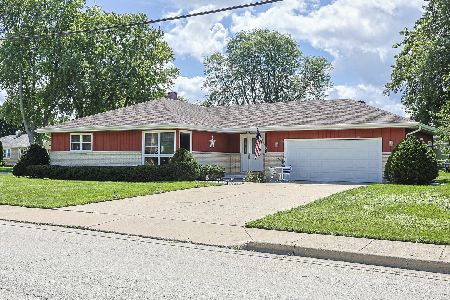
WOW! YOU HAVE FOUND YOURSELF A GEM OF A HOUSE! It has been truly been loved and taken care of. Great ranch home with 4 bedrooms 2 full bathrooms! Dreamy kitchen with the white cabinets, stainless steel appliances and wine fridge, and beautiful ceramic flooring. Open concept first floor will be your focal entertainment spot with the arch between kitchen and living room. Beautiful laminate floors and pretty gray paint is what's in and you'll love it here! Enclosed porch leading to the outside is so nice and clean, imagine all the possibilities here. Basement is nicely finished with so much space. Family room is great with nice laminate flooring. Exterior features desirable west side location, corner lot and fenced area for kids and pet campions! AC replaced in 2014. Appliances replaced in 2017
Property Specifics
| Single Family | |
| — | |
| Ranch | |
| 1958 | |
| Full | |
| Vinyl Siding | |
| Asphalt | |
| — | |
| No | |
| 0.14 |
| Kane | |
| — | |
| 0 / Not Applicable | |
| None | |
| Public | |
| Public Sewer | |
| Central Air | |
| Natural Gas | |
| 11228766 | |
| 0622203019 |
Property History
| DATE: | EVENT: | PRICE: | SOURCE: |
|---|---|---|---|
| 30 Jan, 2013 | Sold | $99,000 | MRED MLS |
| 3 Dec, 2012 | Under contract | $99,000 | MRED MLS |
| 29 Nov, 2012 | Listed for sale | $99,000 | MRED MLS |
| 2 Nov, 2021 | Sold | $230,000 | MRED MLS |
| 29 Sep, 2021 | Under contract | $209,900 | MRED MLS |
| 24 Sep, 2021 | Listed for sale | $209,900 | MRED MLS |


Room Specifics
Total Bedrooms: 4
Bedrooms Above Ground: 2
Bedrooms Below Ground: 2
Dimensions: —
Floor Type: Hardwood
Dimensions: —
Floor Type: Carpet
Full Bathrooms: 2
Bathroom Amenities: —
Bathroom in Basement: 1
Dimensions: —
Floor Type: Ceramic Tile
Features: Eating Area-Table Space, Updated Kitchen
Dimensions: —
Floor Type: Hardwood
Dimensions: —
Floor Type: Carpet
Rooms: No additional rooms
Other Specifics
| 1 | |
| Concrete Perimeter | |
| Garage | |
| — | |
| — | |
| — | |
| — | |
| Corner Lot | |
| 100 X 60 | |
| Interior Stair | |
| None | |
| — | |
| Range, Microwave, Refrigerator, Washer, Dryer, Disposal, Stainless Steel Appliance(s), Wine Refrigerator | |
| Not in DB | |
| Curbs, Sidewalks, Street Lights, Street Paved | |
| — | |
| — |
Tax History
| Year | Property Taxes |
|---|---|
| 2013 | $3,725 |
| 2021 | $4,717 |
Contact Agent
Nearby Similar Homes
Nearby Sold Comparables


Contact Agent
Listing Provided By
Success Realty Partners
