

1218 Peggy Lane, Chicago Heights, Illinois 60411
Sorry, we are updating photos, please update this page in 15 minutes
$100,000
|
Sold
|
|
| Status: | Closed |
| Sqft: | 1,656 |
| Cost/Sqft: | $60 |
| Beds: | 4 |
| Baths: | 1 |
| Year Built: | 1966 |
| Property Taxes: | $3,825 |
| Days On Market: | 3021 |
| Lot Size: | 0,19 |
Description
BAM! HERE IT IS! 4 bedroom, freshly renovated, ranch style home you have been searching for! Brand NEW roof, NEW gutters, HARDWOOD floors & FRESH tacked down carpet throughout this CHARMING home. A second furnace has been recently installed for the master bedroom! The master bedroom is equipped with a WONDERFUL walk-in closet that is the perfect size to store ALL your belongings! This GOOD LOOKING home includes a fenced in yard that is perfect for the kids to play! The home is located on a quiet block and in an EXCELLENT neighborhood! Property is MOVE-IN READY and all appliances will remain. DON'T HESITATE! SUBMIT YOUR OFFER BEFORE IT'S GONE!
Property Specifics
| Single Family | |
| — | |
| Ranch | |
| 1966 | |
| None | |
| Brick, Frame | |
| Asphalt | |
| — | |
| No | |
| 0.19 |
| Cook | |
| — | |
| 0 / Not Applicable | |
| None | |
| Public | |
| Public Sewer | |
| None | |
| Natural Gas, Sep Heating Systems - 2+ | |
| 10038726 | |
| 32192150070000 |
Property History
| DATE: | EVENT: | PRICE: | SOURCE: |
|---|---|---|---|
| 22 Mar, 2010 | Sold | $13,550 | MRED MLS |
| 4 Mar, 2010 | Under contract | $17,500 | MRED MLS |
| 3 Mar, 2010 | Listed for sale | $17,500 | MRED MLS |
| 26 Dec, 2018 | Sold | $100,000 | MRED MLS |
| 26 Nov, 2018 | Under contract | $100,000 | MRED MLS |
| — | Last price change | $105,000 | MRED MLS |
| 2 Aug, 2018 | Listed for sale | $109,000 | MRED MLS |
Sorry, we are updating photos, please update this page in 15 minutes
Room Specifics
All Bedroom Info:
Total Bedrooms: 4
Bedrooms Above Ground: 4
Bedrooms Below Ground: 0
Total Bedrooms: 4
Bedrooms Above Ground: 4
Bedrooms Below Ground: 0
Second Bedroom Info:
Dimensions: —
Location: —Dimensions: —
Floor Type: Hardwood
Third Bedroom Info:
Dimensions: —
Location: —Dimensions: —
Floor Type: Hardwood
Fourth Bedroom Info:
Dimensions: —
Location: —Dimensions: —
Floor Type: Hardwood
Bathroom Info:
Full Bathrooms: 1
Partial Bathrooms: 0Full Bathrooms: 1
Bathroom Amenities: Double Sink
Bathroom in Basement: 0
Kitchen Info:
Dimensions: —
Location: —Dimensions: —
Floor Type: Ceramic Tile
Features: Eating Area-Table Space
Living Room Info:
Dimensions: —
Location: —Dimensions: —
Floor Type: Hardwood
Family Room Info:
Dimensions: —
Location: —Dimensions: —
Floor Type: Carpet
Additional Rooms Info:
Rooms: Kitchen, Walk In Closet
Basement: NoneRooms: Kitchen, Walk In Closet
Other Specifics
| — | |
| Brick/Mortar | |
| None | |
| — | |
| — | |
| — | |
| — | |
| Fenced Yard | |
| 50 X 125 | |
| — | |
| Full | |
| Hardwood Floors | |
| Range, Dishwasher, Refrigerator | |
| Not in DB | |
| Sidewalks, Street Lights, Street Paved | |
| — | |
| — |
Tax History
| Year | Property Taxes |
|---|---|
| 2010 | $1,826 |
| 2018 | $3,825 |
Contact Agent
Nearby Similar Homes
1242 Piacenti Lane, Chicago Heights, Illinois 60411
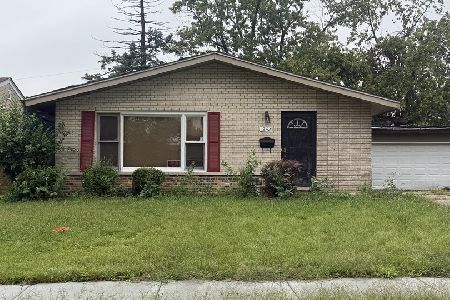
For Sale
$116,999
3 beds / 1.0 baths / 1,272 ft2
Single Family / Built: 1965
26
873 Damico Drive, Chicago Heights, Illinois 60411
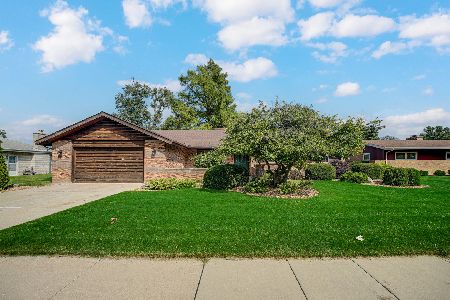
For Sale
$379,900
3 beds / 3.0 baths / 1,655 ft2
Single Family / Built: 1985
69
576 16th Street, Chicago Heights, Illinois 60411
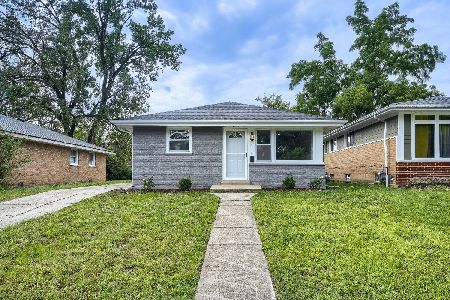
For Sale
$150,999
3 beds / 1.0 baths / 992 ft2
Single Family / Built: 1963
4
822 Bradoc Street, Chicago Heights, Illinois 60411
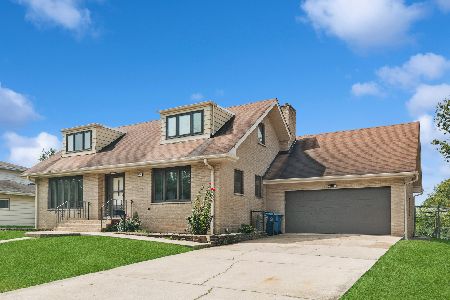
For Sale
$280,000
5 beds / 2.0 baths / 1,836 ft2
Single Family / Built: 1971
67
590 16th Street, Chicago Heights, Illinois 60411
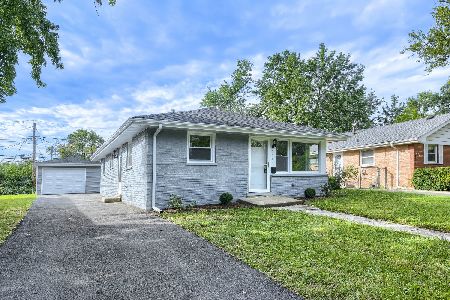
For Sale
$169,000
3 beds / 1.0 baths / 992 ft2
Single Family / Built: 1964
47
445 8th Street, Chicago Heights, Illinois 60411
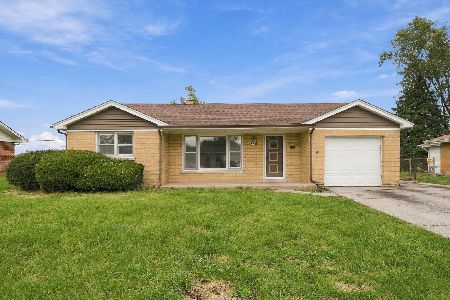
For Sale
$225,000
3 beds / 2.0 baths / 1,201 ft2
Single Family / Built: 1958
21
Nearby Sold Comparables
1218 Peggy Lane, Chicago Heights, Illinois 60411

Sold
$17,500
3 beds / 1.0 baths / 0 ft2
Single Family / Built: 1966
6095
1212 Peggy Lane, Chicago Heights, Illinois 60411
Sold
$104,900
3 beds / 1.1 baths / 0 ft2
Single Family / Built: 1966
7042
1224 Peggy Lane, Chicago Heights, Illinois 60411
Sold
$19,900
3 beds / 1.0 baths / 0 ft2
Single Family / Built: 1965
6291
1198 Peggy Lane, Chicago Heights, Illinois 60411
Sold
$15,000
2 beds / 1.0 baths / 894 ft2
Single Family / Built: 1986
5129
1219 Peggy Lane, Chicago Heights, Illinois 60411
Sold
$46,350
3 beds / 1.0 baths / 1,017 ft2
Single Family / Built: 1965
4459
1213 Peggy Lane, Chicago Heights, Illinois 60411
Sold
$34,900
3 beds / 1.0 baths / 1,010 ft2
Single Family / Built: 1965
5187
Contact Agent
Listing Provided By
Century 21 Affiliated
