

122 George Street, Wheaton, Illinois 60189
Subdivision > Fairway Estates
Sorry, we are updating photos, please update this page in 15 minutes
$376,000
|
Sold
|
|
| Status: | Closed |
| Sqft: | 2,746 |
| Cost/Sqft: | $149 |
| Beds: | 4 |
| Baths: | 3 |
| Year Built: | 1960 |
| Property Taxes: | $9,846 |
| Days On Market: | 4541 |
| Lot Size: | 0,34 |
Description
Price Reduced!!!HARDWOOD Floors~Freshly Painted 4 Bedroom Vintage mid-century Colonial Revival", Solid construction, plaster walls, Crown molding~ Woodburning FP ~2.1 Baths~DinRm & Kitchen w/Bay Window~ Spacious Landscaped Fenced Back yard~ Relaxing Sun Room~ 2nd Floor Den~ 2ndFlr Playroom~Wheaton Schools~near Kelley Park, Downtown Restaurants & Train Station, Danada Shopping & Marianos too!
Property Specifics
| Single Family | |
| — | |
| Colonial | |
| 1960 | |
| Full | |
| Brick, Frame | |
| Asphalt | |
| — | |
| No | |
| 0.34 |
| Du Page | |
| Fairway Estates | |
| 0 / Not Applicable | |
| None | |
| Lake Michigan | |
| Public Sewer | |
| Central Air | |
| Natural Gas, Forced Air | |
| 08631002 | |
| 0521301007 |
Nearby Schools
| NAME: | DISTRICT: | DISTANCE: | |
|---|---|---|---|
|
Grade School
Whittier Elementary School |
200 | — | |
|
Middle School
Edison Middle School |
200 | Not in DB | |
|
High School
Wheaton Warrenville South H S |
200 | Not in DB | |
Property History
| DATE: | EVENT: | PRICE: | SOURCE: |
|---|---|---|---|
| 9 Jan, 2015 | Sold | $376,000 | MRED MLS |
| 10 Dec, 2014 | Under contract | $410,000 | MRED MLS |
| — | Last price change | $435,000 | MRED MLS |
| 28 May, 2014 | Listed for sale | $474,500 | MRED MLS |
Sorry, we are updating photos, please update this page in 15 minutes
Room Specifics
All Bedroom Info:
Total Bedrooms: 4
Bedrooms Above Ground: 4
Bedrooms Below Ground: 0
Total Bedrooms: 4
Bedrooms Above Ground: 4
Bedrooms Below Ground: 0
Second Bedroom Info:
Dimensions: —
Location: —Dimensions: —
Floor Type: Hardwood
Third Bedroom Info:
Dimensions: —
Location: —Dimensions: —
Floor Type: Hardwood
Fourth Bedroom Info:
Dimensions: —
Location: —Dimensions: —
Floor Type: Hardwood
Bathroom Info:
Full Bathrooms: 3
Partial Bathrooms: 1Full Bathrooms: 3
Bathroom Amenities: —
Bathroom in Basement: 0
Dining Room Info:
Dimensions: —
Location: —Dimensions: —
Floor Type: Hardwood
Kitchen Info:
Dimensions: —
Location: —Dimensions: —
Floor Type: Hardwood
Features: Eating Area-Table Space
Laundry Room Info:
Dimensions: —
Location: —Dimensions: —
Floor Type: Ceramic Tile
Living Room Info:
Dimensions: —
Location: —Dimensions: —
Floor Type: Hardwood
Family Room Info:
Dimensions: —
Location: —Dimensions: —
Floor Type: Hardwood
Additional Rooms Info:
Rooms: Foyer, Game Room, Play Room, Study, Sun Room, Workshop
Basement: FullRooms: Foyer, Game Room, Play Room, Study, Sun Room, Workshop
Other Specifics
| 2 | |
| Block,Concrete Perimeter | |
| Garage | |
| — | |
| — | |
| — | |
| Storms/Screens | |
| Fenced Yard, Landscaped, Wooded, Rear of Lot | |
| 88X170 | |
| — | |
| Full | |
| Hardwood Floors | |
| Range, Dishwasher, Refrigerator, Washer, Dryer, Disposal | |
| Not in DB | |
| Street Lights, Street Paved | |
| — | |
| Wood Burning |
Tax History
| Year | Property Taxes |
|---|---|
| 2015 | $9,846 |
Contact Agent
Nearby Similar Homes
218 Elm Street, Wheaton, Illinois 60189

For Sale
$620,000
4 beds / 3.1 baths / 2,292 ft2
Single Family / Built: 1956
56
1561 Hawthorne Lane, Wheaton, Illinois 60189
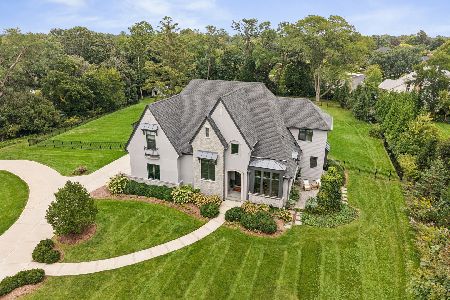
For Sale
$2,150,000
4 beds / 4.1 baths / 5,726 ft2
Single Family / Built: 2018
35
1654 Wadsworth Road, Wheaton, Illinois 60189

For Sale
$1,079,000
5 beds / 4.1 baths / 3,964 ft2
Single Family / Built: 1969
50
324 Elm Street, Wheaton, Illinois 60189
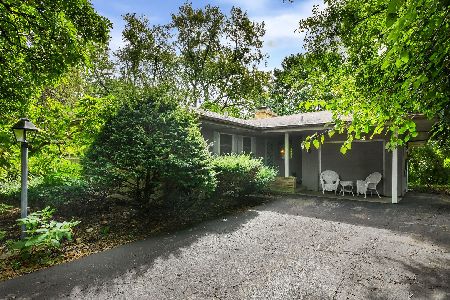
For Sale
$349,000
3 beds / 1.1 baths / 1,722 ft2
Single Family / Built: 1955
40
718 Naperville Road, Wheaton, Illinois 60189

For Sale
$399,900
3 beds / 2.0 baths / 1,632 ft2
Single Family / Built: 1963
32
1106 Sumner Street, Wheaton, Illinois 60189

For Sale
$420,000
3 beds / 1.0 baths / 1,380 ft2
Single Family / Built: 1953
54
Nearby Sold Comparables
116 George Street, Wheaton, Illinois 60187

Sold
$260,000
4 beds / 3.1 baths / 1,554 ft2
Single Family / Built: 1963
5855
116 George Street, Wheaton, Illinois 60189

Sold
$454,900
4 beds / 3.1 baths / 1,554 ft2
Single Family / Built: 1963
2303
117 Farnham Lane, Wheaton, Illinois 60187
Sold
$625,000
4 beds / 2.1 baths / 0 ft2
Single Family / Built: 1957
6703
Contact Agent
Listing Provided By
RE/MAX Suburban
