

114 George Street, Wheaton, Illinois 60187
Subdivision > Fairway Estates
Sorry, we are updating photos, please update this page in 15 minutes
$535,000
|
Sold
|
|
| Status: | Closed |
| Sqft: | 0 |
| Cost/Sqft: | — |
| Beds: | 3 |
| Baths: | 3 |
| Year Built: | 1965 |
| Property Taxes: | $7,953 |
| Days On Market: | 6742 |
| Lot Size: | 0,00 |
Description
AUTHENTIC COLONIAL WILLIAMSBURG CLASSIC, MODELED AFTER THE BRUSH-EVERARD'S ESTATE CIRCA 1750s. KNOWN AS "THE RED HOUSE," THIS BEAUTY MAKES AN ARCHITECTURAL STATEMENT INSIDE & OUT. 9 FT CEILINGS, 5" HDWD FLRS, ELABORATE FIREPLACE, BRASS/PEWER FIXTURES, MOULDINGS GALORE! BEAUTIFUL CRAFTSMENSHIP & DETAILS THROUGHOUT. IT'S GRACIOUS LIVING, LOVINGLY MAINTAINED & MODERNIZED FOR TODAY'S LIFESTYLES, W/AMAZING POSSIBILITIES!
Property Specifics
| Single Family | |
| — | |
| Colonial | |
| 1965 | |
| Full, Walkout | |
| Cedar, Frame | |
| Shake | |
| — | |
| No | |
| — |
| Du Page | |
| Fairway Estates | |
| 0 / Not Applicable | |
| None | |
| Lake Michigan | |
| Public Sewer | |
| Central Air | |
| Natural Gas, Forced Air | |
| 06900104 | |
| 0521301005 |
Nearby Schools
| NAME: | DISTRICT: | DISTANCE: | |
|---|---|---|---|
|
Grade School
Whittier Elementary School |
200 | — | |
|
Middle School
Edison Middle School |
200 | Not in DB | |
|
High School
Wheaton Warrenville South H S |
200 | Not in DB | |
Property History
| DATE: | EVENT: | PRICE: | SOURCE: |
|---|---|---|---|
| 13 Aug, 2008 | Sold | $535,000 | MRED MLS |
| 17 Jul, 2008 | Under contract | $564,500 | MRED MLS |
| 18 May, 2008 | Listed for sale | $564,500 | MRED MLS |
| 15 Jul, 2011 | Sold | $424,050 | MRED MLS |
| 20 Jun, 2011 | Under contract | $469,000 | MRED MLS |
| 2 Jun, 2011 | Listed for sale | $469,000 | MRED MLS |
Sorry, we are updating photos, please update this page in 15 minutes
Room Specifics
All Bedroom Info:
Total Bedrooms: 3
Bedrooms Above Ground: 3
Bedrooms Below Ground: 0
Total Bedrooms: 3
Bedrooms Above Ground: 3
Bedrooms Below Ground: 0
Second Bedroom Info:
Dimensions: —
Location: —Dimensions: —
Floor Type: Hardwood
Third Bedroom Info:
Dimensions: —
Location: —Dimensions: —
Floor Type: Hardwood
Bathroom Info:
Full Bathrooms: 3
Partial Bathrooms: 1Full Bathrooms: 3
Bathroom Amenities: —
Bathroom in Basement: 0
Dining Room Info:
Dimensions: —
Location: —Dimensions: —
Floor Type: Hardwood
Kitchen Info:
Dimensions: —
Location: —Dimensions: —
Floor Type: Hardwood
Features: Eating Area-Table Space, Pantry-Butler
Living Room Info:
Dimensions: —
Location: —Dimensions: —
Floor Type: Hardwood
Additional Rooms Info:
Rooms: Breakfast Room, Den, Foyer, Gallery, Library
Basement: Full, WalkoutRooms: Breakfast Room, Den, Foyer, Gallery, Library
Other Specifics
| 2 | |
| Brick/Mortar,Concrete Perimeter | |
| Garage | |
| — | |
| — | |
| — | |
| Patio | |
| Landscaped | |
| 90 X 170 | |
| — | |
| Full | |
| — | |
| Range, Microwave, Dishwasher, Refrigerator, Washer, Dryer, Disposal | |
| Not in DB | |
| Street Lights, Street Paved | |
| — | |
| Gas Starter |
Tax History
| Year | Property Taxes |
|---|---|
| 2008 | $7,953 |
| 2011 | $8,611 |
Contact Agent
Nearby Similar Homes
218 Elm Street, Wheaton, Illinois 60189

For Sale
$620,000
4 beds / 3.1 baths / 2,292 ft2
Single Family / Built: 1956
56
1561 Hawthorne Lane, Wheaton, Illinois 60189
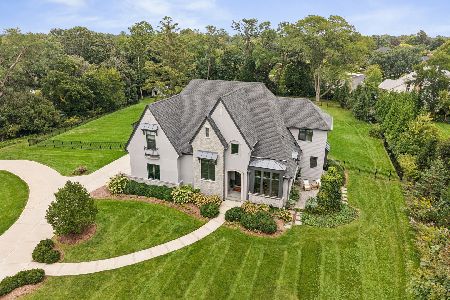
For Sale
$2,150,000
4 beds / 4.1 baths / 5,726 ft2
Single Family / Built: 2018
35
324 Elm Street, Wheaton, Illinois 60189
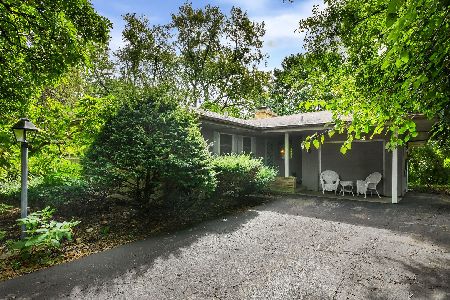
For Sale
$349,000
3 beds / 1.1 baths / 1,722 ft2
Single Family / Built: 1955
40
1654 Wadsworth Road, Wheaton, Illinois 60189

For Sale
$1,079,000
5 beds / 4.1 baths / 3,964 ft2
Single Family / Built: 1969
50
718 Naperville Road, Wheaton, Illinois 60189

For Sale
$399,900
3 beds / 2.0 baths / 1,632 ft2
Single Family / Built: 1963
32
1106 Sumner Street, Wheaton, Illinois 60189

For Sale
$420,000
3 beds / 1.0 baths / 1,380 ft2
Single Family / Built: 1953
54
Nearby Sold Comparables
110 George Street, Wheaton, Illinois 60189

Sold
$649,900
4 beds / 3.1 baths / 3,500 ft2
Single Family / Built: 1963
5368
110 George Street, Wheaton, Illinois 60189

Sold
$577,500
4 beds / 3.1 baths / 3,500 ft2
Single Family / Built: 1963
2386
116 George Street, Wheaton, Illinois 60187
Sold
$260,000
4 beds / 3.1 baths / 1,554 ft2
Single Family / Built: 1963
5855
116 George Street, Wheaton, Illinois 60189

Sold
$454,900
4 beds / 3.1 baths / 1,554 ft2
Single Family / Built: 1963
2303
122 George Street, Wheaton, Illinois 60189
Sold
$410,000
4 beds / 2.1 baths / 2,746 ft2
Single Family / Built: 1960
4541
Contact Agent
Listing Provided By
Coldwell Banker Residential
