

122 Tanglewood Drive, Glen Ellyn, Illinois 60137
Subdivision > Baker Hill
Sorry, we are updating photos, please update this page in 15 minutes
$225,500
|
Sold
|
|
| Status: | Closed |
| Sqft: | 1,461 |
| Cost/Sqft: | $157 |
| Beds: | 2 |
| Baths: | 2 |
| Year Built: | 1999 |
| Property Taxes: | $6,274 |
| Days On Market: | 3823 |
| Lot Size: | 0,00 |
Description
Carefree living in highly sought after Glen Ellyn. This home features dramatic vaulted ceilings on the main level, elegant plantation shutters, custom silk drapes, UV filters on west-facing windows in LR, stainless kitchen appliances with oak cabinetry, main floor laundry and thoughtful storage solutions. Generously sized master suite also boasts vaulted ceiling with his and her closets. Loft area offers the perfect exercise or office space. Beautiful patio for enjoying your morning coffee and entertaining. Come be a part of the lovely and convenient Baker Hill community!
Property Specifics
| Condos/Townhomes | |
| 2 | |
| — | |
| 1999 | |
| None | |
| Vinyl Siding, Brick | |
| Asphalt | |
| WYSTERIA | |
| No | |
| — |
| Du Page | |
| Baker Hill | |
| 218 / Monthly | |
| Insurance, Exterior Maintenance, Lawn Care, Snow Removal | |
| Lake Michigan | |
| Public Sewer | |
| Central Air | |
| Natural Gas, Forced Air | |
| 09234330 | |
| 0513333113 |
Nearby Schools
| NAME: | DISTRICT: | DISTANCE: | |
|---|---|---|---|
|
Middle School
Glen Crest Middle School |
89 | Not in DB | |
|
High School
Glenbard South High School |
87 | Not in DB | |
Property History
| DATE: | EVENT: | PRICE: | SOURCE: |
|---|---|---|---|
| 5 Mar, 2015 | Under contract | $0 | MRED MLS |
| 27 Jan, 2015 | Listed for sale | $0 | MRED MLS |
| 29 Jul, 2016 | Sold | $225,500 | MRED MLS |
| 28 May, 2016 | Under contract | $229,000 | MRED MLS |
| 22 May, 2016 | Listed for sale | $229,000 | MRED MLS |
Sorry, we are updating photos, please update this page in 15 minutes
Room Specifics
All Bedroom Info:
Total Bedrooms: 2
Bedrooms Above Ground: 2
Bedrooms Below Ground: 0
Total Bedrooms: 2
Bedrooms Above Ground: 2
Bedrooms Below Ground: 0
Second Bedroom Info:
Dimensions: —
Location: —Dimensions: —
Floor Type: Carpet
Bathroom Info:
Full Bathrooms: 2
Partial Bathrooms: 1Full Bathrooms: 2
Bathroom Amenities: Double Sink
Bathroom in Basement: 0
Dining Room Info:
Dimensions: —
Location: —Dimensions: —
Floor Type: Carpet
Kitchen Info:
Dimensions: —
Location: —Dimensions: —
Floor Type: Ceramic Tile
Features: Pantry-Closet
Laundry Room Info:
Dimensions: —
Location: —Dimensions: —
Floor Type: Ceramic Tile
Living Room Info:
Dimensions: —
Location: —Dimensions: —
Floor Type: Carpet
Additional Rooms Info:
Rooms: Loft
Basement: NoneRooms: Loft
Other Specifics
| 2 | |
| Concrete Perimeter | |
| Garage | |
| — | |
| — | |
| — | |
| Patio, Storms/Screens | |
| Common Grounds, Landscaped | |
| COMMON | |
| — | |
| — | |
| Vaulted/Cathedral Ceilings, Laundry Hook-Up in Unit, Storage | |
| Range, Microwave, Dishwasher, Refrigerator, Washer, Dryer, Disposal | |
| Not in DB | |
| — | |
| — | |
| Attached Fireplace Doors/Screen, Gas Log, Gas Starter |
Tax History
| Year | Property Taxes |
|---|---|
| 2016 | $6,274 |
Contact Agent
Nearby Similar Homes
135 Tanglewood Drive, Glen Ellyn, Illinois 60137
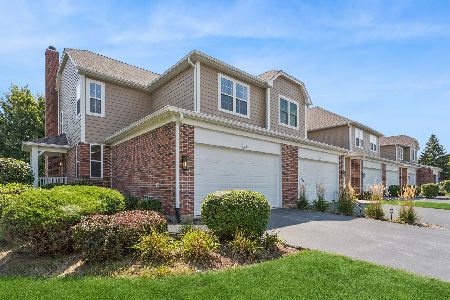
For Sale
$524,900
3 beds / 3.1 baths / 2,443 ft2
Condos/Townhomes / Built: 1999
46
29 Chancel Lane, Glen Ellyn, Illinois 60137
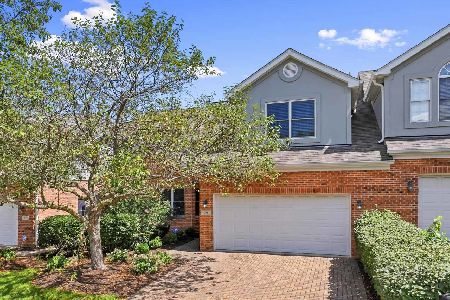
For Sale
$595,000
3 beds / 2.2 baths / 2,335 ft2
Condos/Townhomes / Built: 1999
75
843 Seminary Circle, Glen Ellyn, Illinois 60137
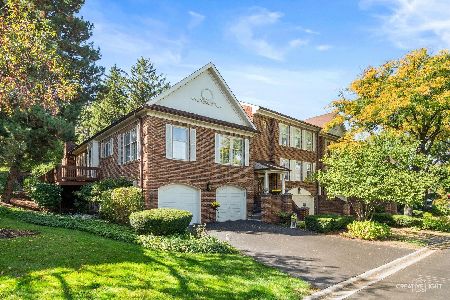
For Sale
$525,000
2 beds / 3.0 baths / 1,477 ft2
Condos/Townhomes / Built: 1985
31
790 Parkview Court, Glen Ellyn, Illinois 60137
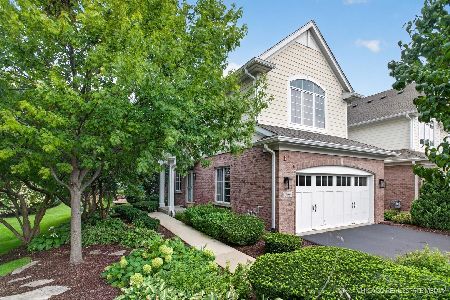
For Sale
$659,000
2 beds / 2.1 baths / 2,398 ft2
Condos/Townhomes / Built: 2007
24
90 Waters Edge Court, Glen Ellyn, Illinois 60137
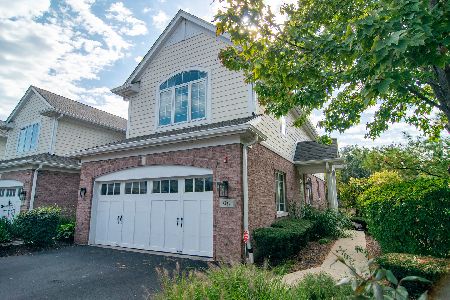
For Sale
$699,999
3 beds / 2.1 baths / 2,398 ft2
Condos/Townhomes / Built: 2007
25
Nearby Sold Comparables

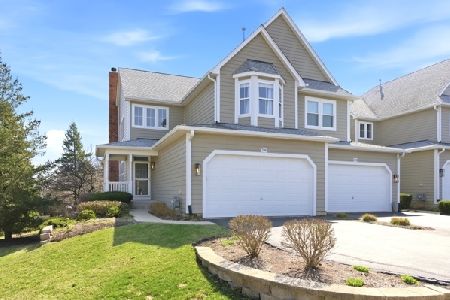
173 Tanglewood Drive, Glen Ellyn, Illinois 60137

Sold
$369,900
3 beds / 2.1 baths / 1,843 ft2
Condos/Townhomes / Built: 1999
1941

Contact Agent
Listing Provided By
Keller Williams Premiere Properties
