

1220 Woodview Lane, Northbrook, Illinois 60062
Subdivision > Anets Woods
Sorry, we are updating photos, please update this page in 15 minutes
$1,498,576
|
Sold
|
|
| Status: | Closed |
| Sqft: | 3,419 |
| Cost/Sqft: | $345 |
| Beds: | 3 |
| Baths: | 3 |
| Year Built: | 2019 |
| Property Taxes: | $0 |
| Days On Market: | 2825 |
| Lot Size: | 0,00 |
Description
MODEL NOW OPEN!! AWARD WINNING DEVELOPER ER JAMES OFFERS ITS MUCH ANTICIPATED NEW COMMUNITY "ANETS WOODS", OFFERING 32 LUXURIOUS MAINTENANCE FREE RESIDENCES NESTED WITHIN A TRANQUIL 16 ACRE WOODED PARCEL ALONG VOLTZ ROAD. ALL FIVE MODELS WILL OFFER 1ST FLOOR MSTR BRDM SUITES. SECOND LEVEL WILL HAVE TWO ADD'L BDRMS, LOFTS, "BONUS ROOM" OVER THE GARAGE AND FULL DEEPER BSMTS. EXTERIORS OFFER STONE AND JAMES HARDY SIDING. INTERIORS INCLUDE WOOD FLOORING, FIREPLACE, CROWN MOLDING, KOHLER FIXTURES, THERMADOR APPL. AND MUCH MUCH MORE... OWNER CAN CUSTOMIZE THEIR HOME WITH AN ARRAY OF OPTIONS AND UPGRADES TO ENJOY A LIFESTYLE OF LUXURY AND CONVENIENCE!
Property Specifics
| Single Family | |
| — | |
| — | |
| 2019 | |
| Full | |
| Stone, Other | |
| Asphalt | |
| TORRINGTON | |
| No | |
| — |
| Cook | |
| Anets Woods | |
| 263 / Monthly | |
| Insurance, Lawn Care, Snow Removal | |
| Lake Michigan | |
| Public Sewer | |
| Central Air | |
| Natural Gas | |
| 10266963 | |
| 04104080220000 |
Property History
| DATE: | EVENT: | PRICE: | SOURCE: |
|---|---|---|---|
| 16 Apr, 2020 | Sold | $1,498,576 | MRED MLS |
| 7 Feb, 2019 | Under contract | $1,180,900 | MRED MLS |
| 7 Feb, 2019 | Listed for sale | $1,180,900 | MRED MLS |
Some photos of this home have been virtually staged.
Sorry, we are updating photos, please update this page in 15 minutesRoom Specifics
All Bedroom Info:
Total Bedrooms: 3
Bedrooms Above Ground: 3
Bedrooms Below Ground: 0
Total Bedrooms: 3
Bedrooms Above Ground: 3
Bedrooms Below Ground: 0
Second Bedroom Info:
Dimensions: —
Location: —Dimensions: —
Floor Type: Carpet
Third Bedroom Info:
Dimensions: —
Location: —Dimensions: —
Floor Type: Carpet
Bathroom Info:
Full Bathrooms: 3
Partial Bathrooms: 1Full Bathrooms: 3
Bathroom Amenities: —
Bathroom in Basement: 0
Dining Room Info:
Dimensions: —
Location: —Dimensions: —
Floor Type: Hardwood
Kitchen Info:
Dimensions: —
Location: —Dimensions: —
Floor Type: Hardwood
Features: Eating Area-Breakfast Bar, Eating Area-Table Space, Island, Pantry-Closet
Laundry Room Info:
Dimensions: —
Location: —Dimensions: —
Floor Type: Ceramic Tile
Living Room Info:
Dimensions: —
Location: —Dimensions: —
Floor Type: Hardwood
Family Room Info:
Dimensions: —
Location: —Dimensions: —
Floor Type: Carpet
Additional Rooms Info:
Rooms: Breakfast Room, Den, Loft
Basement: FullRooms: Breakfast Room, Den, Loft
Other Specifics
| 2 | |
| Concrete Perimeter | |
| Garage | |
| — | |
| — | |
| — | |
| Patio | |
| — | |
| 77X109X76X97 | |
| — | |
| Full | |
| Vaulted/Cathedral Ceilings, Hardwood Floors, First Floor Bedroom, First Floor Laundry, First Floor Full Bath | |
| Range, Microwave, Dishwasher, Disposal, Stainless Steel Appliance(s) | |
| Not in DB | |
| — | |
| — | |
| — |
Tax History
| Year | Property Taxes |
|---|
Contact Agent
Nearby Similar Homes
9127 Western Avenue, Des Plaines, Illinois 60016
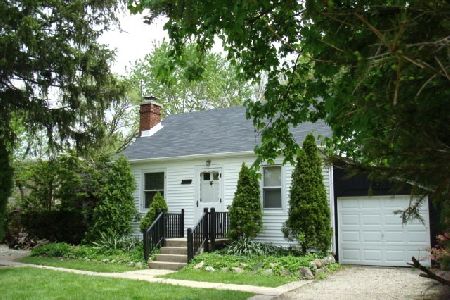
For Sale
$249,000
2 beds / 1.0 baths / 572 ft2
Single Family / Built: 1939
21
9041 Delphia Avenue, Des Plaines, Illinois 60016
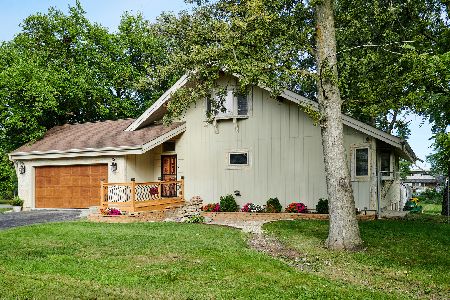
For Sale
$799,000
2 beds / 4.0 baths / 0 ft2
Single Family / Built: 1991
38
9319 Knight Avenue, Des Plaines, Illinois 60016
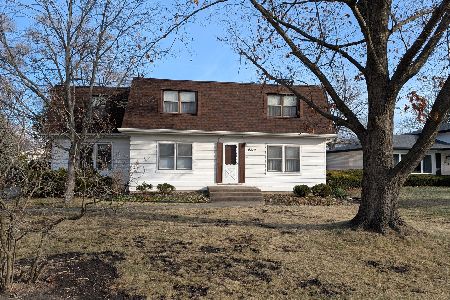
For Sale
$449,000
4 beds / 2.0 baths / 2,254 ft2
Single Family / Built: 1951
287
2301 Farrell Avenue, Park Ridge, Illinois 60068
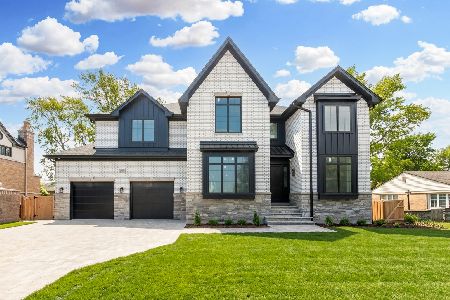
For Sale
$2,150,000
6 beds / 6.1 baths / 6,193 ft2
Single Family / Built: 2026
42
9441 Greenwood Drive, Des Plaines, Illinois 60016
For Sale
$545,000
3 beds / 2.1 baths / 2,500 ft2
Single Family / Built: 1951
28
Nearby Sold Comparables
2120 Woodview Lane, Park Ridge, Illinois 60068

Sold
$449,000
5 beds / 3.1 baths / 3,126 ft2
Single Family / Built: 1969
3318
2140 Woodview Lane, Park Ridge, Illinois 60068
Sold
$349,700
3 beds / 2.1 baths / 2,200 ft2
Single Family / Built: 1967
4464
2140 Woodview Lane, Park Ridge, Illinois 60068
Sold
$365,000
3 beds / 2.1 baths / 2,200 ft2
Single Family / Built: 1967
2827
2160 Woodview Lane, Park Ridge, Illinois 60068
Sold
$275,000
5 beds / 3.1 baths / 3,126 ft2
Single Family / Built: 1969
2685
2159 Woodview Lane, Park Ridge, Illinois 60068
Sold
$425,000
3 beds / 2.1 baths / 2,500 ft2
Single Family / Built: 1963
4263
2146 Home Avenue, Park Ridge, Illinois 60068

Sold
$389,000
4 beds / 1.1 baths / 3,200 ft2
Single Family / Built: 1955
1823
Contact Agent
Listing Provided By
E. R. James Realty, LLC
