

1220 Yosemite Parkway, Algonquin, Illinois 60102
Sorry, we are updating photos, please update this page in 15 minutes
$205,000
|
Sold
|
|
| Status: | Closed |
| Sqft: | 1,658 |
| Cost/Sqft: | $128 |
| Beds: | 3 |
| Baths: | 2 |
| Year Built: | 1987 |
| Property Taxes: | $5,658 |
| Days On Market: | 4620 |
| Lot Size: | 0,23 |
Description
Remodeled to perfection, this home exceeds all expectations. Included highlights: custom build-ins, brick paver side apron, walk-in pantry, cherry cabinets, travertine wall and backsplash, crown molding, finished basement, new flooring and more. Custom features like the dining room wall separate this home from the rest. Great neighborhood, close to shopping and transportation.
Property Specifics
| Single Family | |
| — | |
| Colonial | |
| 1987 | |
| Full | |
| Vinyl Siding | |
| Asphalt | |
| — | |
| No | |
| 0.23 |
| Mc Henry | |
| — | |
| 0 / Not Applicable | |
| None | |
| Public | |
| Public Sewer | |
| Central Air | |
| Natural Gas, Forced Air | |
| 08565108 | |
| 1935428006 |
Nearby Schools
| NAME: | DISTRICT: | DISTANCE: | |
|---|---|---|---|
|
Grade School
Algonquin Lakes Elementary Schoo |
300 | — | |
|
Middle School
Algonquin Middle School |
300 | Not in DB | |
|
High School
Dundee-crown High School |
300 | Not in DB | |
Property History
| DATE: | EVENT: | PRICE: | SOURCE: |
|---|---|---|---|
| 30 May, 2014 | Sold | $205,000 | MRED MLS |
| 1 Apr, 2014 | Under contract | $212,500 | MRED MLS |
| 23 Mar, 2014 | Listed for sale | $212,500 | MRED MLS |
Sorry, we are updating photos, please update this page in 15 minutes
Room Specifics
All Bedroom Info:
Total Bedrooms: 4
Bedrooms Above Ground: 3
Bedrooms Below Ground: 1
Total Bedrooms: 4
Bedrooms Above Ground: 3
Bedrooms Below Ground: 1
Second Bedroom Info:
Dimensions: —
Location: —Dimensions: —
Floor Type: Carpet
Third Bedroom Info:
Dimensions: —
Location: —Dimensions: —
Floor Type: Carpet
Fourth Bedroom Info:
Dimensions: —
Location: —Dimensions: —
Floor Type: Carpet
Bathroom Info:
Full Bathrooms: 2
Partial Bathrooms: 1Full Bathrooms: 2
Bathroom Amenities: —
Bathroom in Basement: 0
Dining Room Info:
Dimensions: —
Location: —Dimensions: —
Floor Type: Wood Laminate
Kitchen Info:
Dimensions: —
Location: —Dimensions: —
Floor Type: Wood Laminate
Features: Eating Area-Breakfast Bar, Eating Area-Table Space, Pantry-Walk-in
Living Room Info:
Dimensions: —
Location: —Dimensions: —
Floor Type: Wood Laminate
Family Room Info:
Dimensions: —
Location: —Dimensions: —
Floor Type: Carpet
Additional Rooms Info:
Rooms: Eating Area, Recreation Room
Basement: FullRooms: Eating Area, Recreation Room
Other Specifics
| 2 | |
| Concrete Perimeter | |
| Garage | |
| — | |
| — | |
| — | |
| Deck, Porch | |
| — | |
| 83X135X67X135 | |
| — | |
| — | |
| — | |
| Range, Microwave, Dishwasher, Refrigerator, Washer, Dryer, Disposal | |
| Not in DB | |
| Street Lights, Street Paved | |
| — | |
| Wood Burning, Gas Starter |
Tax History
| Year | Property Taxes |
|---|---|
| 2014 | $5,658 |
Contact Agent
Nearby Similar Homes
1200 Prairie Drive, Algonquin, Illinois 60102

For Sale
$515,000
3 beds / 2.2 baths / 2,368 ft2
Single Family / Built: 1989
31

2230 Buckthorn Drive, Algonquin, Illinois 60102

For Sale
$579,900
4 beds / 3.1 baths / 3,686 ft2
Single Family / Built: 1992
18
1140 Applewood Lane, Algonquin, Illinois 60102

For Sale
$399,000
4 beds / 2.1 baths / 2,145 ft2
Single Family / Built: 1986
3
1010 Fox Run Lane, Algonquin, Illinois 60102

For Sale
$388,900
3 beds / 2.0 baths / 1,313 ft2
Single Family / Built: 1988
59
4 Auburn Lane, Barrington Hills, Illinois 60010
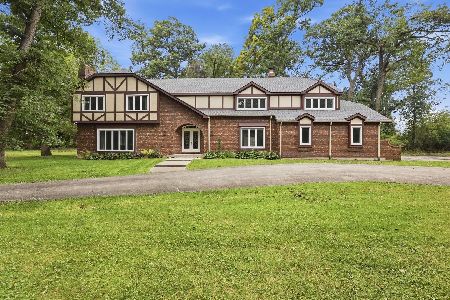
For Sale
$899,900
5 beds / 4.1 baths / 5,022 ft2
Single Family / Built: 1978
38
Nearby Sold Comparables

1201 Yosemite Parkway, Algonquin, Illinois 60102
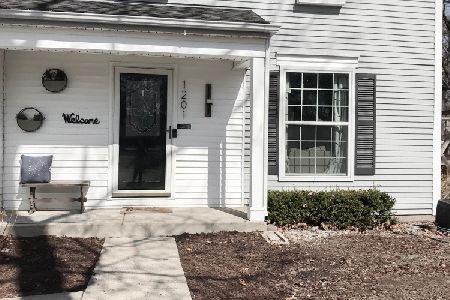
Sold
$254,900
3 beds / 1.1 baths / 1,480 ft2
Single Family / Built: 1989
2060
Contact Agent
Listing Provided By
Flatland Homes, LTD
