

1201 Yosemite Parkway, Algonquin, Illinois 60102
Subdivision > Copper Oaks
Sorry, we are updating photos, please update this page in 15 minutes
$186,000
|
Sold
|
|
| Status: | Closed |
| Sqft: | 1,476 |
| Cost/Sqft: | $135 |
| Beds: | 3 |
| Baths: | 2 |
| Year Built: | 1988 |
| Property Taxes: | $5,033 |
| Days On Market: | 5696 |
| Lot Size: | 0,00 |
Description
LOCATION,LOCATION,LOCATION ....THE PERFECT SETTING FOR THE MOST PERFECT HOUSE..I DO MEAN PERFECT! PRIDE OF OWNERSHIP MAKES THIS HOUSE SPARKLE FROM TOP TO BOTTOM ALONG W/THE FINEST DETAIL & QUALITY CRAFTMANSHIP THRU-OUT! NEW ROOF(06)-ENERGY EFFICIENT WDWS-FURNACE(05)- UPDATED LIGHTING(INDIRECT AND SECURITY) - HRDWD FLRS - LOTS OF STORAGE IN THE 4 FT CRAWL SPACE,GARAGE ATTIC - SIDE APRON-DECK - GREAT EAST SIDE LOCATION
Property Specifics
| Single Family | |
| — | |
| Traditional | |
| 1988 | |
| None | |
| — | |
| No | |
| 0 |
| Mc Henry | |
| Copper Oaks | |
| 0 / Not Applicable | |
| None | |
| Public | |
| Public Sewer | |
| 07737868 | |
| 1935429005 |
Nearby Schools
| NAME: | DISTRICT: | DISTANCE: | |
|---|---|---|---|
|
Grade School
Algonquin Lakes Elementary Schoo |
300 | — | |
|
Middle School
Algonquin Middle School |
300 | Not in DB | |
|
High School
Dundee-crown High School |
300 | Not in DB | |
Property History
| DATE: | EVENT: | PRICE: | SOURCE: |
|---|---|---|---|
| 18 Jul, 2011 | Sold | $186,000 | MRED MLS |
| 10 Jun, 2011 | Under contract | $199,500 | MRED MLS |
| 23 Feb, 2011 | Listed for sale | $199,500 | MRED MLS |
| 30 Apr, 2021 | Sold | $280,000 | MRED MLS |
| 2 Apr, 2021 | Under contract | $254,900 | MRED MLS |
| 26 Mar, 2021 | Listed for sale | $254,900 | MRED MLS |
| 24 Sep, 2026 | Under contract | $375,000 | MRED MLS |
| 16 Sep, 2026 | Listed for sale | $375,000 | MRED MLS |
Sorry, we are updating photos, please update this page in 15 minutes
Room Specifics
All Bedroom Info:
Total Bedrooms: 3
Bedrooms Above Ground: 3
Bedrooms Below Ground: 0
Total Bedrooms: 3
Bedrooms Above Ground: 3
Bedrooms Below Ground: 0
Second Bedroom Info:
Dimensions: —
Location: —Dimensions: —
Floor Type: Carpet
Third Bedroom Info:
Dimensions: —
Location: —Dimensions: —
Floor Type: Carpet
Bathroom Info:
Full Bathrooms: 2
Partial Bathrooms: 1Full Bathrooms: 2
Bathroom Amenities: —
Bathroom in Basement: 0
Additional Rooms Info:
Rooms: No additional rooms
Basement: NoneRooms: No additional rooms
Basement Description: Crawl
Other Specifics
| 2 | |
| Concrete Perimeter | |
| Asphalt | |
| Deck, Patio | |
| Cul-De-Sac,Landscaped,Wooded | |
| 11260 SQ FT | |
| Pull Down Stair | |
| None | |
| Skylight(s) | |
| Range, Microwave, Dishwasher, Refrigerator, Washer, Dryer, Disposal | |
| Not in DB | |
| Sidewalks, Street Lights, Street Paved | |
| — | |
| — | |
| Wood Burning, Gas Starter |
Tax History
| Year | Property Taxes |
|---|---|
| 2011 | $5,033 |
| 2021 | $5,436 |
| 2026 | $7,237 |
Contact Agent
Nearby Similar Homes
1201 Yosemite Parkway, Algonquin, Illinois 60102
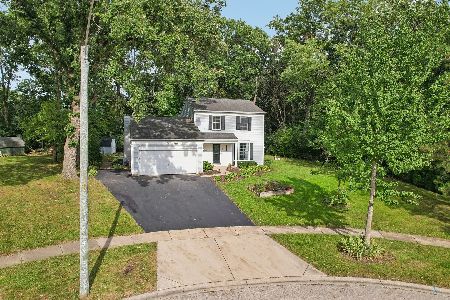
For Sale
$375,000
3 beds / 1.1 baths / 1,476 ft2
Single Family / Built: 1989
12
2210 Tahoe Parkway, Algonquin, Illinois 60102
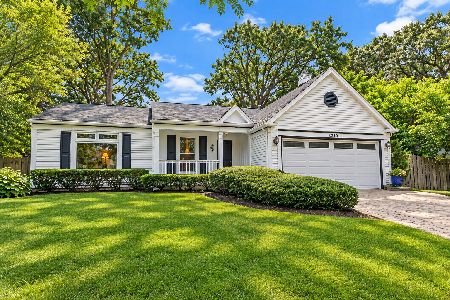
For Sale
$365,000
3 beds / 2.0 baths / 1,406 ft2
Single Family / Built: 1989
38
1360 Yosemite Parkway, Algonquin, Illinois 60102
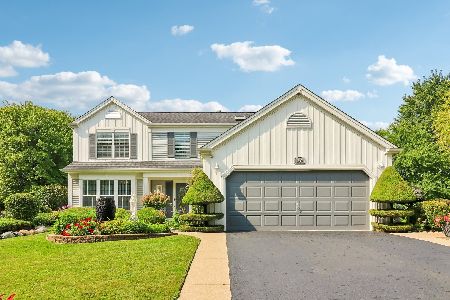
For Sale
$450,000
4 beds / 2.1 baths / 3,341 ft2
Single Family / Built: 1989
25
1131 Prairie Drive, Algonquin, Illinois 60102

For Sale
$525,000
4 beds / 3.1 baths / 2,988 ft2
Single Family / Built: 1989
18
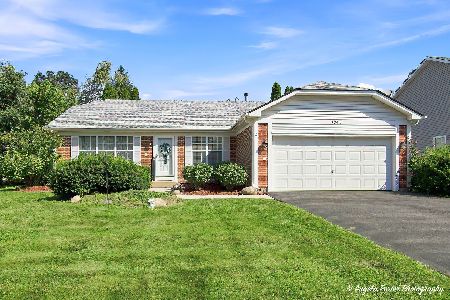
9 Lake Gillilan Court, Algonquin, Illinois 60102
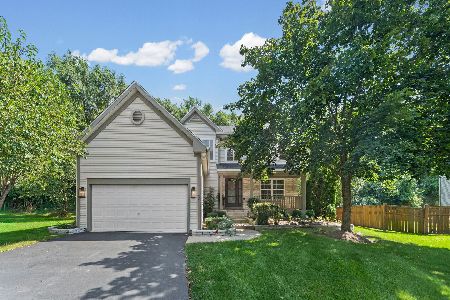
For Sale
$500,000
4 beds / 2.1 baths / 2,200 ft2
Single Family / Built: 2001
25
Nearby Sold Comparables
1201 Yosemite Parkway, Algonquin, Illinois 60102
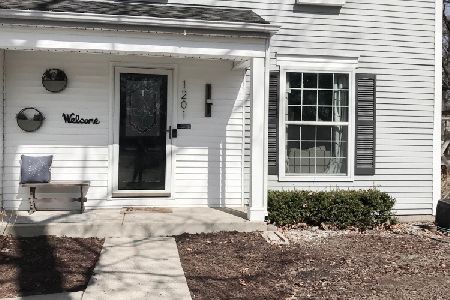
Sold
$254,900
3 beds / 1.1 baths / 1,480 ft2
Single Family / Built: 1989
2012
1220 Yosemite Parkway, Algonquin, Illinois 60102

Sold
$212,500
3 beds / 1.1 baths / 1,658 ft2
Single Family / Built: 1987
4572
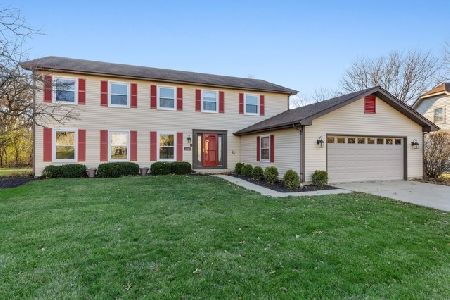
1210 Ivy Lane, Algonquin, Illinois 60102
Sold
$350,000
4 beds / 2.1 baths / 3,612 ft2
Single Family / Built: 1994
2726
Contact Agent
Listing Provided By
RE/MAX Unlimited Northwest
