

1222 Crabtree Lane, Deerfield, Illinois 60015
Subdivision > Woodland Park
Sorry, we are updating photos, please update this page in 15 minutes
$452,000
|
Sold
|
|
| Status: | Closed |
| Sqft: | 0 |
| Cost/Sqft: | — |
| Beds: | 4 |
| Baths: | 3 |
| Year Built: | 1956 |
| Property Taxes: | $11,429 |
| Days On Market: | 6178 |
| Lot Size: | 0,00 |
Description
Recent room addition includes huge master suite, oversized family room and attic with 2 unfinished rooms. Quality materials and style. The best location, owerlooking woodland park. Sold in "as-is" condition. Corporate owner will not provide or pay for survey or any inspections, taxes prorated at 100%; Pre-approval letter or proof of funds a must with all offers. Earnest money certified funds.
Property Specifics
| Single Family | |
| — | |
| Ranch | |
| 1956 | |
| Full | |
| Cedar, Shakes | |
| Asphalt | |
| — | |
| No | |
| 0 |
| Lake | |
| Woodland Park | |
| 0 / Not Applicable | |
| None | |
| Lake Michigan | |
| Public Sewer | |
| Central Air | |
| Natural Gas, Forced Air, Sep Heating Systems - 2+ | |
| 07392142 | |
| 16291120180000 |
Nearby Schools
| NAME: | DISTRICT: | DISTANCE: | |
|---|---|---|---|
|
Grade School
Wilmot Elementary School |
109 | — | |
|
Middle School
Charles J Caruso Middle School |
109 | Not in DB | |
|
High School
Deerfield High School |
113 | Not in DB | |
Property History
| DATE: | EVENT: | PRICE: | SOURCE: |
|---|---|---|---|
| 28 Apr, 2010 | Sold | $452,000 | MRED MLS |
| 22 Mar, 2010 | Under contract | $480,000 | MRED MLS |
| — | Last price change | $510,000 | MRED MLS |
| 3 Dec, 2009 | Listed for sale | $529,900 | MRED MLS |
Sorry, we are updating photos, please update this page in 15 minutes
Room Specifics
All Bedroom Info:
Total Bedrooms: 4
Bedrooms Above Ground: 4
Bedrooms Below Ground: 0
Total Bedrooms: 4
Bedrooms Above Ground: 4
Bedrooms Below Ground: 0
Second Bedroom Info:
Dimensions: —
Location: —Dimensions: —
Floor Type: Carpet
Third Bedroom Info:
Dimensions: —
Location: —Dimensions: —
Floor Type: Carpet
Fourth Bedroom Info:
Dimensions: —
Location: —Dimensions: —
Floor Type: Carpet
Bathroom Info:
Full Bathrooms: 3
Partial Bathrooms: 1Full Bathrooms: 3
Bathroom Amenities: —
Bathroom in Basement: 0
Dining Room Info:
Dimensions: —
Location: —Dimensions: —
Floor Type: Wood Laminate
Kitchen Info:
Dimensions: —
Location: —Dimensions: —
Floor Type: Ceramic Tile
Features: Eating Area-Breakfast Bar, Island
Living Room Info:
Dimensions: —
Location: —Dimensions: —
Floor Type: Hardwood
Family Room Info:
Dimensions: —
Location: —Dimensions: —
Floor Type: Hardwood
Additional Rooms Info:
Rooms: Foyer, Great Room, Mud Room, Utility Room-1st Floor, Walk In Closet
Basement: FullRooms: Foyer, Great Room, Mud Room, Utility Room-1st Floor, Walk In Closet
Other Specifics
| 3 | |
| Brick/Mortar,Concrete Perimeter | |
| Garage | |
| — | |
| — | |
| — | |
| — | |
| Fenced Yard, Park Adjacent | |
| 145X133 | |
| Unfinished | |
| Yes | |
| — | |
| Range, Dishwasher, Disposal | |
| Not in DB | |
| — | |
| — | |
| — |
Tax History
| Year | Property Taxes |
|---|---|
| 2010 | $11,429 |
Contact Agent
Nearby Similar Homes
1820 Lewis Drive, Deerfield, Illinois 60015

For Sale
$1,307,594
5 beds / 4.1 baths / 3,422 ft2
Single Family / Built: 2026
31
926 Cedar Street, Deerfield, Illinois 60015

For Sale
$469,000
3 beds / 2.0 baths / 1,461 ft2
Single Family / Built: 1953
396
1575 North Avenue, Deerfield, Illinois 60015
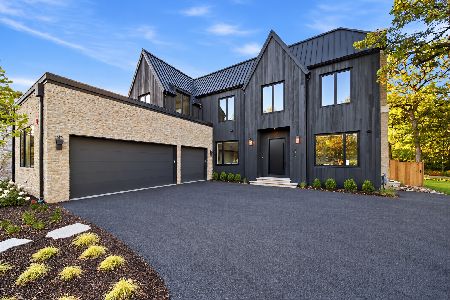
For Sale
$2,549,000
5 beds / 5.2 baths / 6,195 ft2
Single Family / Built: 2026
11
1447 Carol Lane, Deerfield, Illinois 60015
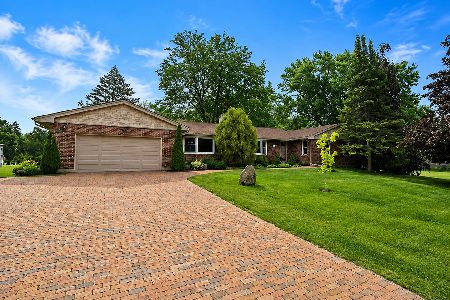
For Sale
$1,200,000
4 beds / 3.1 baths / 2,333 ft2
Single Family / Built: 1973
105
1695 Meadow Lane, Bannockburn, Illinois 60015
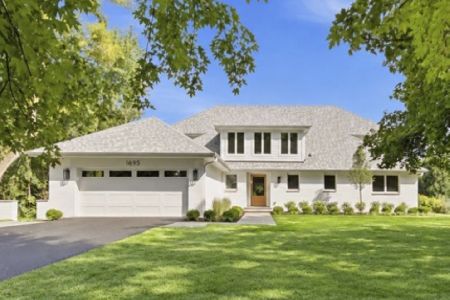
For Sale
$1,950,000
4 beds / 3.1 baths / 3,779 ft2
Single Family / Built: 1954
33
1755 Sunset Lane, Bannockburn, Illinois 60015
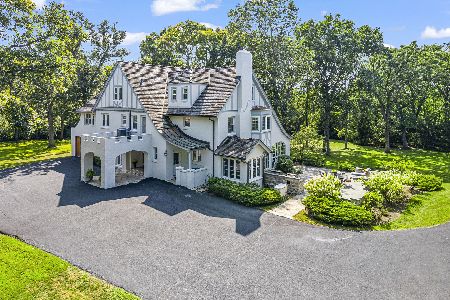
For Sale
$2,700,000
6 beds / 3.2 baths / 4,700 ft2
Single Family / Built: 1929
17
Nearby Sold Comparables
1444 Greenwood Avenue, Deerfield, Illinois 60015

Sold
$299,000
3 beds / 1.1 baths / 0 ft2
Single Family / Built: 1953
6230
1460 Greenwood Avenue, Deerfield, Illinois 60015

Sold
$1,795,000
5 beds / 4.1 baths / 6,210 ft2
Single Family / Built: 2011
579
1466 Greenwood Avenue, Deerfield, Illinois 60015
Sold
$999,000
4 beds / 4.1 baths / 3,300 ft2
Single Family / Built: 2014
4620
1414 Greenwood Avenue, Deerfield, Illinois 60015
Sold
$1,399,000
4 beds / 4.3 baths / 6,800 ft2
Single Family / Built: 2010
5884
1414 Greenwood Avenue, Deerfield, Illinois 60015
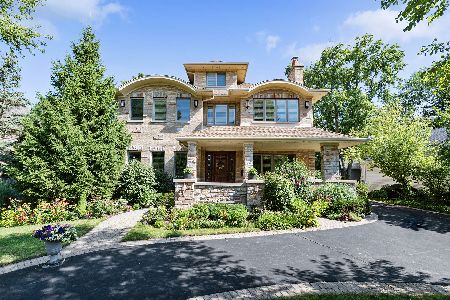
Sold
$1,540,000
4 beds / 5.3 baths / 5,525 ft2
Single Family / Built: 2008
1180
1414 Greenwood Avenue, Deerfield, Illinois 60015
Sold
$1,189,000
4 beds / 4.3 baths / 5,525 ft2
Single Family / Built: 2008
3027
Contact Agent
Listing Provided By
Amber Realty Inc.
