

1222 Summit Drive, Schaumburg, Illinois 60193
Sorry, we are updating photos, please update this page in 15 minutes
$390,000
|
Sold
|
|
| Status: | Closed |
| Sqft: | 2,537 |
| Cost/Sqft: | $163 |
| Beds: | 4 |
| Baths: | 4 |
| Year Built: | 1982 |
| Property Taxes: | $9,653 |
| Days On Market: | 3711 |
| Lot Size: | 0,50 |
Description
RECENTLY UPGRADED: - the bathtub and the vanity professionally re-finished -the old appliances in the basement kitchen replaced with stainless steel appliances -the wooden garage door replaced with new insulated door - exterior fixture lights replaced with new upgraded lighting - driveway professionally resealed - branches overhanging on driveway are trimmed
Property Specifics
| Single Family | |
| — | |
| Tri-Level | |
| 1982 | |
| Partial | |
| Brick | |
| — | |
| — | |
| No | |
| 0.5 |
| Cook | |
| — | |
| 0 / Not Applicable | |
| None | |
| Private Well | |
| Public Sewer | |
| Central Air | |
| Natural Gas | |
| 09326780 | |
| 07342150320000 |
Nearby Schools
| NAME: | DISTRICT: | DISTANCE: | |
|---|---|---|---|
|
Grade School
Fredrick Nerge Elementary School |
54 | — | |
|
Middle School
Robert Frost Junior High School |
54 | Not in DB | |
|
High School
J B Conant High School |
211 | Not in DB | |
Property History
| DATE: | EVENT: | PRICE: | SOURCE: |
|---|---|---|---|
| 27 Oct, 2016 | Sold | $390,000 | MRED MLS |
| 23 Sep, 2016 | Under contract | $413,000 | MRED MLS |
| — | Last price change | $419,000 | MRED MLS |
| 26 Aug, 2016 | Listed for sale | $425,000 | MRED MLS |
Sorry, we are updating photos, please update this page in 15 minutes
Room Specifics
All Bedroom Info:
Total Bedrooms: 4
Bedrooms Above Ground: 4
Bedrooms Below Ground: 0
Total Bedrooms: 4
Bedrooms Above Ground: 4
Bedrooms Below Ground: 0
Second Bedroom Info:
Dimensions: —
Location: —Dimensions: —
Floor Type: Wood Laminate
Third Bedroom Info:
Dimensions: —
Location: —Dimensions: —
Floor Type: Wood Laminate
Fourth Bedroom Info:
Dimensions: —
Location: —Dimensions: —
Floor Type: Parquet
Bathroom Info:
Full Bathrooms: 4
Partial Bathrooms: 1Full Bathrooms: 4
Bathroom Amenities: Whirlpool, Soaking Tub
Bathroom in Basement: 1
Dining Room Info:
Dimensions: —
Location: —Dimensions: —
Floor Type: Hardwood
Kitchen Info:
Dimensions: —
Location: —Dimensions: —
Floor Type: Hardwood
Features: Eating Area-Table Space
Laundry Room Info:
Dimensions: —
Location: —Dimensions: —
Floor Type: Wood Laminate
Living Room Info:
Dimensions: —
Location: —Dimensions: —
Floor Type: Hardwood
Family Room Info:
Dimensions: —
Location: —Dimensions: —
Floor Type: Parquet
Additional Rooms Info:
Rooms: Kitchen, Recreation Room
Basement: PartialRooms: Kitchen, Recreation Room
Other Specifics
| 2 | |
| — | |
| Garage, Space/s | |
| — | |
| — | |
| — | |
| — | |
| Fenced Yard | |
| 20040 | |
| — | |
| Full | |
| Vaulted/Cathedral Ceilings, Skylight(s), Bar-Wet, Hardwood Floors, First Floor Laundry, First Floor Full Bath | |
| Range, Microwave, Dishwasher, Refrigerator, Washer, Dryer, Disposal, Stainless Steel Appliance(s) | |
| Not in DB | |
| Clubhouse, Tennis Courts, Street Lights | |
| — | |
| Wood Burning, Gas Log |
Tax History
| Year | Property Taxes |
|---|---|
| 2016 | $9,653 |
Contact Agent
Nearby Similar Homes
124 Monterey Avenue, Schaumburg, Illinois 60193

For Sale
$995,900
6 beds / 4.0 baths / 5,703 ft2
Single Family / Built: 1962
5
1222 Laurel Lane, Schaumburg, Illinois 60193

Foreclosure
$320,000
3 beds / 1.1 baths / 1,647 ft2
Single Family / Built: 1971
19
1428 Roslyn Road, Schaumburg, Illinois 60193

For Sale
$549,900
3 beds / 2.1 baths / 1,800 ft2
Single Family / Built: —
35
740 Terrace Court, Schaumburg, Illinois 60193

For Sale
$649,000
4 beds / 2.0 baths / 1,800 ft2
Single Family / Built: 1977
102
717 Point Drive, Schaumburg, Illinois 60193

For Sale
$650,000
4 beds / 2.1 baths / 2,484 ft2
Single Family / Built: 1983
11
1634 Indian Hill Drive, Roselle, Illinois 60172
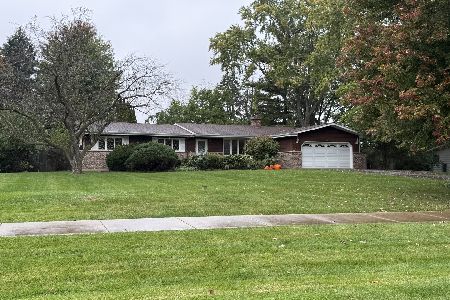
For Sale
$425,000
3 beds / 1.1 baths / 1,655 ft2
Single Family / Built: 1967
1
Nearby Sold Comparables
1230 Summit Drive, Schaumburg, Illinois 60193
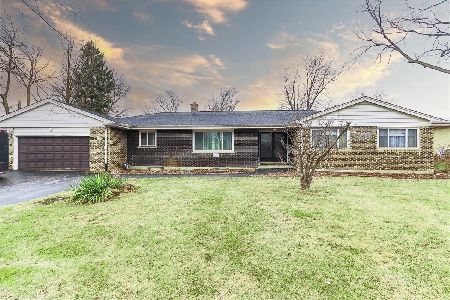
Sold
$450,000
3 beds / 2.1 baths / 2,725 ft2
Single Family / Built: 1972
663
1210 Summit Drive, Schaumburg, Illinois 60193

Sold
$895,000
4 beds / 4.0 baths / 3,657 ft2
Single Family / Built: 2008
4314
1200 Summit Drive, Schaumburg, Illinois 60193
Sold
$329,000
3 beds / 2.1 baths / 2,688 ft2
Single Family / Built: 1982
4677

1300 Summit Drive, Schaumburg, Illinois 60193
Sold
$429,900
3 beds / 3.0 baths / 1,667 ft2
Single Family / Built: 1964
2600
Contact Agent
Listing Provided By
Berg Properties
