

1225 Country Side Drive, Algonquin, Illinois 60102


$285,900
|
Sold
|
|
| Status: | Closed |
| Sqft: | 1,644 |
| Cost/Sqft: | $173 |
| Beds: | 3 |
| Baths: | 2 |
| Year Built: | 1981 |
| Property Taxes: | $5,084 |
| Days On Market: | 1945 |
| Lot Size: | 0,24 |
Description
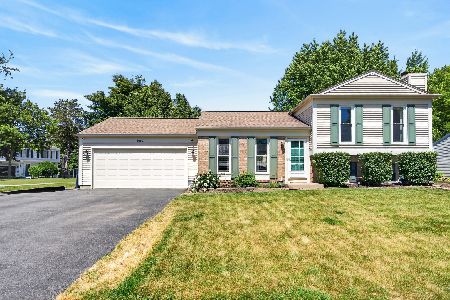
Beautiful updated Tri-Level home situated on a premium lot backing up to Holder Park. Great curb appeal with professional landscaping. Roof is 6 years new. Windows were replaced in 2011. Lovely entry door opens into a spacious Living Room. Wood laminated flooring in the Living Room continues into the Kitchen. The remodeled Kitchen has custom wood cabinets, granite countertops, and stainless steel appliances (2012). A brick Fireplace highlights a large Family Room in the lower level. The full Bathroom has been remodeled. The upper level has three good sized bedrooms. The full bathroom on the second floor was also updated. Furnace and A/C replaced 3 years ago. Glass sliding doors from the kitchen open to a well-maintained Deck and Gazebo. Perfect for outdoor entertaining. Huge private backyard with lots of beautiful flower beds and plenty of room for a vegetable garden. Convenient shed for the lawnmower and garden tools. This home shows "pride of ownership" and has been meticulously maintained. Close to shopping, schools, parks.
Property Specifics
| Single Family | |
| — | |
| Tri-Level | |
| 1981 | |
| English | |
| Vinyl Siding, Brick | |
| Asphalt | |
| TRI-LEVEL | |
| No | |
| 0.24 |
| Mc Henry | |
| Cinnamon Creek | |
| — / Not Applicable | |
| None | |
| Public | |
| Public Sewer | |
| Central Air | |
| Natural Gas, Forced Air | |
| 11160552 | |
| 1935154014 |
Property History
| DATE: | EVENT: | PRICE: | SOURCE: |
|---|---|---|---|
| 7 Sep, 2021 | Sold | $285,900 | MRED MLS |
| 21 Jul, 2021 | Under contract | $284,900 | MRED MLS |
| 19 Jul, 2021 | Listed for sale | $284,900 | MRED MLS |


Room Specifics
Total Bedrooms: 3
Bedrooms Above Ground: 3
Bedrooms Below Ground: 0
Dimensions: —
Floor Type: Carpet
Full Bathrooms: 2
Bathroom Amenities: —
Bathroom in Basement: 1
Dimensions: —
Floor Type: Wood Laminate
Features: Custom Cabinetry, Updated Kitchen
Dimensions: —
Floor Type: Wood Laminate
Dimensions: —
Floor Type: Carpet
Rooms: No additional rooms
Other Specifics
| 2 | |
| Concrete Perimeter | |
| Garage | |
| — | |
| — | |
| — | |
| Deck | |
| Landscaped, Park Adjacent | |
| 73 X 135 X 81 X 135 | |
| Pull Down Stair | |
| — | |
| Wood Laminate Floors | |
| Range, Microwave, Dishwasher, Refrigerator, Washer, Dryer, Stainless Steel Appliance(s), Water Softener Rented | |
| Not in DB | |
| — | |
| — | |
| Wood Burning, Masonry |
Tax History
| Year | Property Taxes |
|---|---|
| 2021 | $5,084 |
Contact Agent
Nearby Similar Homes




Nearby Sold Comparables


Contact Agent
Listing Provided By
Baird & Warner
