

1225 Darin Drive, Lockport, Illinois 60441


$280,000
|
Sold
|
|
| Status: | Closed |
| Sqft: | 2,700 |
| Cost/Sqft: | $106 |
| Beds: | 5 |
| Baths: | 3 |
| Year Built: | — |
| Property Taxes: | $5,532 |
| Days On Market: | 2344 |
| Lot Size: | 0,26 |
Description
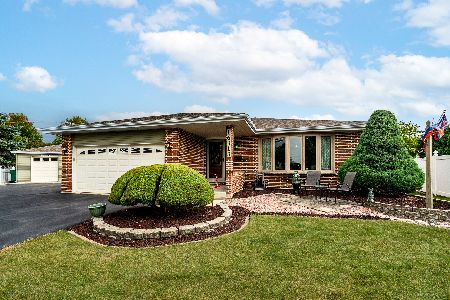
This beautiful well maintained split level with sub basement home features 5 bedrooms, 3 full baths, large eat-in kitchen plus formal dining room, ample sized living room and lower level family room, 4 bedrooms on upper level, 5th bedroom on lower level, utility room with extra storage space and access to garage. Home is approximately 2700 sq. feet with an unfinished 900 sq. ft. basement for extra storage or future man cave? The roof, furnace and hot water heater have all been replaced in the last 7 years, newer windows throughout home. Storage shed and attached 2.5 car garage.Fenced in and nicely landscaped yard. Home is only blocks from elementary and high schools. Great location for commuting with easy access to I-355, I-80 and Metra train. Come take a look, you will be happy you did.
Property Specifics
| Single Family | |
| — | |
| — | |
| — | |
| Partial | |
| Brick, Wood Siding | |
| Asphalt | |
| — | |
| No | |
| 0.26 |
| Will | |
| — | |
| — / Not Applicable | |
| None | |
| Public | |
| Public Sewer | |
| Central Air | |
| Natural Gas | |
| 10728466 | |
| 1042420602200000 |
Nearby Schools
| NAME: | DISTRICT: | DISTANCE: | |
|---|---|---|---|
|
High School
Lockport Township High School |
205 | Not in DB | |
Property History
| DATE: | EVENT: | PRICE: | SOURCE: |
|---|---|---|---|
| 30 Jun, 2020 | Sold | $280,000 | MRED MLS |
| 31 May, 2020 | Under contract | $285,900 | MRED MLS |
| 28 May, 2020 | Listed for sale | $285,900 | MRED MLS |


Room Specifics
Total Bedrooms: 5
Bedrooms Above Ground: 5
Bedrooms Below Ground: 0
Dimensions: —
Floor Type: Carpet
Dimensions: —
Floor Type: Carpet
Dimensions: —
Floor Type: Carpet
Full Bathrooms: 3
Bathroom Amenities: —
Bathroom in Basement: 0
Dimensions: —
Floor Type: Carpet
Dimensions: —
Floor Type: Ceramic Tile
Features: Eating Area-Table Space
Dimensions: —
Floor Type: Vinyl
Dimensions: —
Floor Type: Carpet
Dimensions: —
Floor Type: Carpet
Rooms: Bedroom 5
Other Specifics
| 2.5 | |
| Concrete Perimeter | |
| Garage | |
| — | |
| — | |
| — | |
| Patio | |
| Fenced Yard | |
| 77X130X73X123 | |
| — | |
| Full | |
| Skylight(s) | |
| Range, Dishwasher, Refrigerator, Washer, Dryer | |
| Not in DB | |
| — | |
| — | |
| Wood Burning, Attached Fireplace Doors/Screen, Gas Starter |
Tax History
| Year | Property Taxes |
|---|---|
| 2020 | $5,532 |
Contact Agent
Nearby Similar Homes

Nearby Sold Comparables

Contact Agent
Listing Provided By
Baird & Warner
