

1225 South Street, Elgin, Illinois 60123
Sorry, we are updating photos, please update this page in 15 minutes
$95,500
|
Sold
|
|
| Status: | Closed |
| Sqft: | 0 |
| Cost/Sqft: | — |
| Beds: | 2 |
| Baths: | 2 |
| Year Built: | 1967 |
| Property Taxes: | $4,376 |
| Days On Market: | 5946 |
| Lot Size: | 0,29 |
Description
Charming Ranch w/3bdrms/1.5bths! Original hdwd flrs & neutral colors throughout/ huge living rm w/fireplace/large eat- in kitchen/oak cabs/new floors/spacious c-tops & siding glass doors lead to an enormous deck & fenced yard. Plenty of storage throughout, shed will stay & has electric. Possible 4th bdrm or den/Surround Sound in living rm stays, New: Roof 09', furnaces (energy efficient) 09', Kitchen flooring 10'
Property Specifics
| Single Family | |
| — | |
| Ranch | |
| 1967 | |
| Full | |
| Aluminum/Vinyl/Steel Siding | |
| Asphalt | |
| — | |
| No | |
| 0.29 |
| Kane | |
| — | |
| 0 / Not Applicable | |
| None | |
| Public | |
| Public Sewer | |
| Central Air | |
| Natural Gas, Forced Air | |
| 07589242 | |
| 0622255003 |
Nearby Schools
| NAME: | DISTRICT: | DISTANCE: | |
|---|---|---|---|
|
Grade School
Gifford Street High School |
46 | — | |
|
Middle School
Abbott Middle School |
46 | Not in DB | |
|
High School
Larkin High School |
46 | Not in DB | |
Property History
| DATE: | EVENT: | PRICE: | SOURCE: |
|---|---|---|---|
| 26 Aug, 2011 | Sold | $95,500 | MRED MLS |
| 12 Mar, 2011 | Under contract | $100,000 | MRED MLS |
| — | Last price change | $120,000 | MRED MLS |
| 22 Jul, 2010 | Listed for sale | $137,500 | MRED MLS |
Sorry, we are updating photos, please update this page in 15 minutes
Room Specifics
All Bedroom Info:
Total Bedrooms: 3
Bedrooms Above Ground: 2
Bedrooms Below Ground: 1
Total Bedrooms: 3
Bedrooms Above Ground: 2
Bedrooms Below Ground: 1
Second Bedroom Info:
Dimensions: —
Location: —Dimensions: —
Floor Type: Hardwood
Third Bedroom Info:
Dimensions: —
Location: —Dimensions: —
Floor Type: Other
Bathroom Info:
Full Bathrooms: 2
Partial Bathrooms: 1Full Bathrooms: 2
Bathroom Amenities: —
Bathroom in Basement: 1
Kitchen Info:
Dimensions: —
Location: —Dimensions: —
Floor Type: Wood Laminate
Features: Eating Area-Table Space, Pantry-Closet
Laundry Room Info:
Dimensions: —
Location: —Dimensions: —
Floor Type: Stone
Living Room Info:
Dimensions: —
Location: —Dimensions: —
Floor Type: Hardwood
Family Room Info:
Dimensions: —
Location: —Dimensions: —
Floor Type: Other
Additional Rooms Info:
Rooms: Den, Recreation Room
Basement: FullRooms: Den, Recreation Room
Other Specifics
| 1 | |
| Concrete Perimeter | |
| Garage | |
| — | |
| — | |
| — | |
| Deck, Gazebo | |
| Fenced Yard | |
| 12632SQFT | |
| — | |
| None | |
| First Floor Bedroom | |
| Range, Refrigerator, Washer, Dryer, Disposal | |
| Not in DB | |
| Street Lights, Street Paved | |
| — | |
| — |
Tax History
| Year | Property Taxes |
|---|---|
| 2011 | $4,376 |
Contact Agent
Nearby Similar Homes
225 Aldine Avenue, Elgin, Illinois 60123
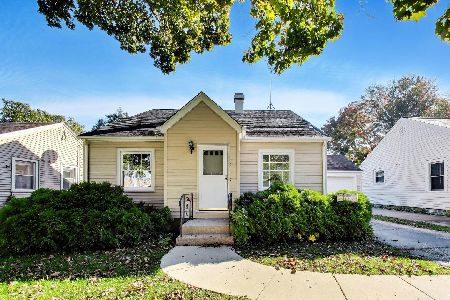
For Sale
$289,000
2 beds / 2.0 baths / 1,456 ft2
Single Family / Built: 1940
9
987 South Street, Elgin, Illinois 60123
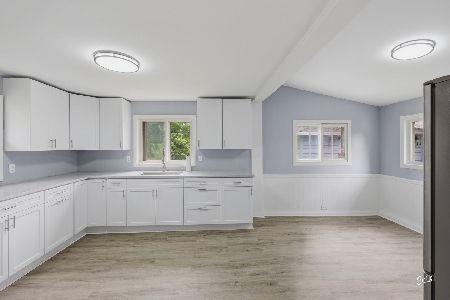
For Sale
$289,900
2 beds / 2.0 baths / 1,000 ft2
Single Family / Built: 1930
99
1168 Erie Street, Elgin, Illinois 60123
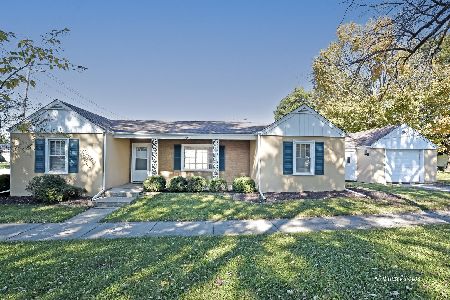
For Sale
$249,900
2 beds / 1.0 baths / 1,044 ft2
Single Family / Built: 1944
11
160 Melrose Avenue, Elgin, Illinois 60123
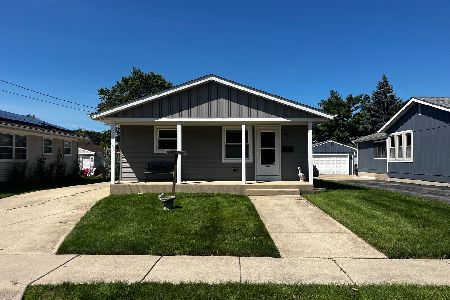
For Sale
$279,900
2 beds / 1.1 baths / 1,011 ft2
Single Family / Built: 1973
38
133 Aldine Street, Elgin, Illinois 60123
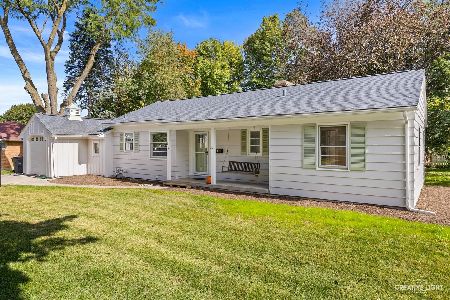
For Sale
$319,900
3 beds / 1.1 baths / 1,360 ft2
Single Family / Built: 1950
18
129 Dubois Avenue, Elgin, Illinois 60123
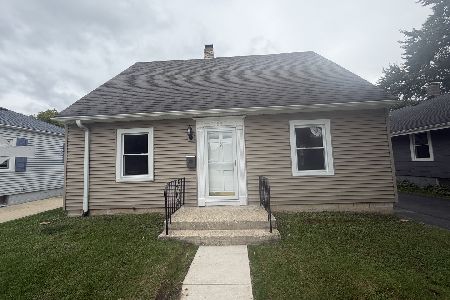
For Sale
$299,900
3 beds / 2.0 baths / 1,170 ft2
Single Family / Built: 1952
37
Nearby Sold Comparables
466 Melrose Court, Elgin, Illinois 60123

Sold
$375,000
3 beds / 2.0 baths / 1,976 ft2
Single Family / Built: 1973
410
466 Melrose Court, Elgin, Illinois 60123

Sold
$106,900
3 beds / 2.0 baths / 1,428 ft2
Single Family / Built: 1973
4434
310 Melrose Avenue, Elgin, Illinois 60123
Sold
$119,000
3 beds / 2.0 baths / 1,200 ft2
Single Family / Built: 1986
5765
310 Melrose Avenue, Elgin, Illinois 60123
Sold
$144,900
3 beds / 2.0 baths / 1,200 ft2
Single Family / Built: 1986
4452
311 Clifton Avenue, Elgin, Illinois 60123

Sold
$145,000
2 beds / 1.0 baths / 837 ft2
Single Family / Built: 1938
1900
311 Clifton Avenue, Elgin, Illinois 60123

Sold
$279,900
2 beds / 2.0 baths / 837 ft2
Single Family / Built: 1938
522
Contact Agent
Listing Provided By
REALTYPro
