

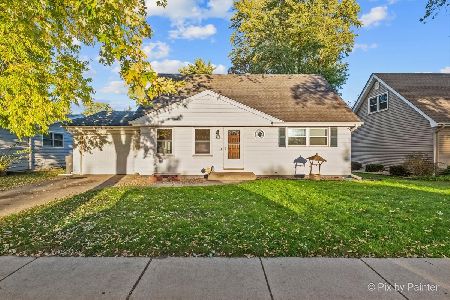
466 Melrose Court, Elgin, Illinois 60123


$375,000
|
Sold
|
|
| Status: | Closed |
| Sqft: | 1,976 |
| Cost/Sqft: | $190 |
| Beds: | 3 |
| Baths: | 2 |
| Year Built: | 1973 |
| Property Taxes: | $7,016 |
| Days On Market: | 410 |
| Lot Size: | 0,25 |
Description
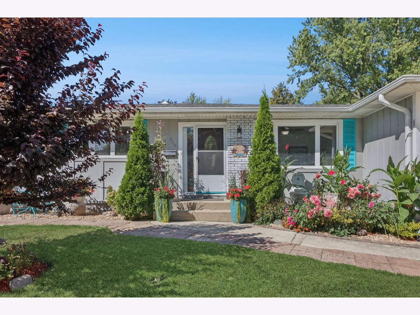
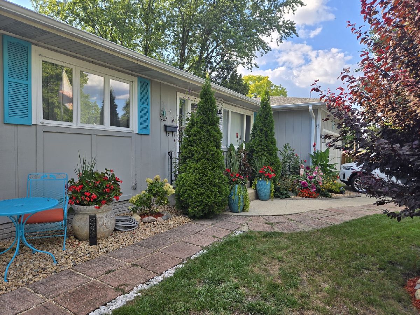
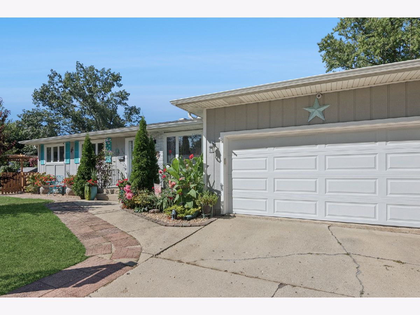
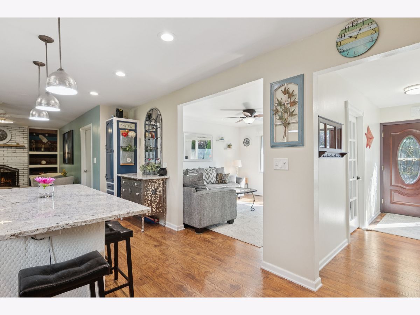
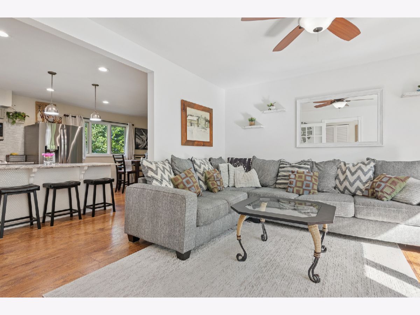
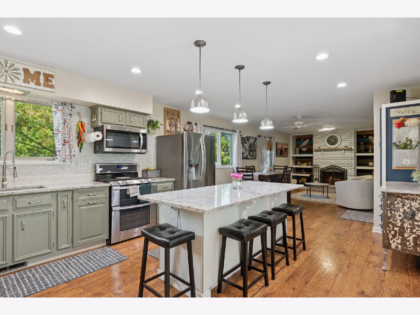
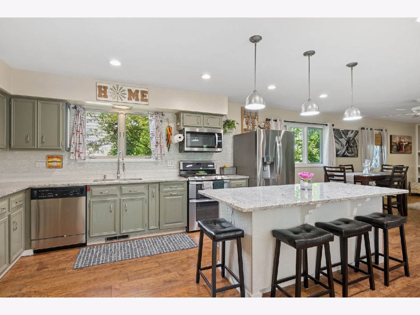
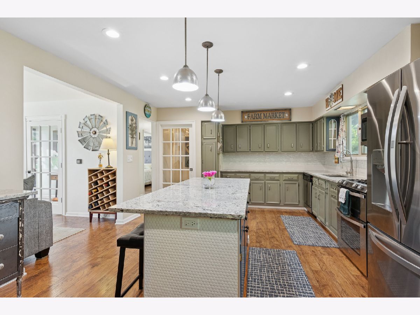
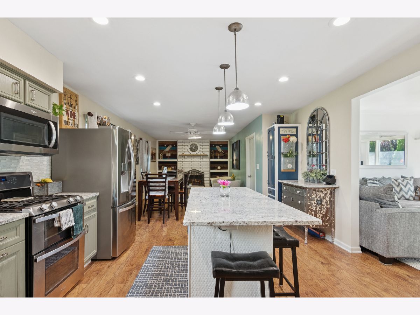
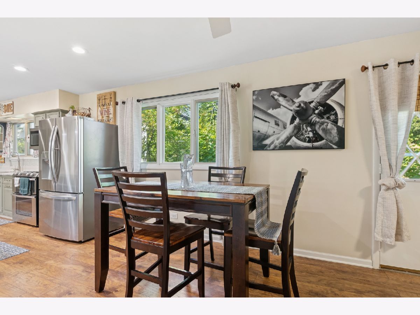
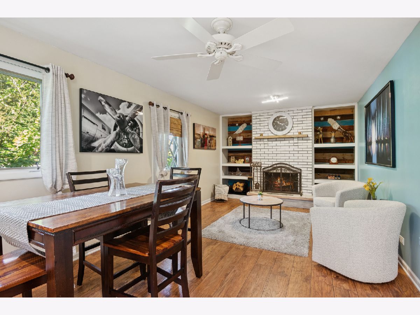
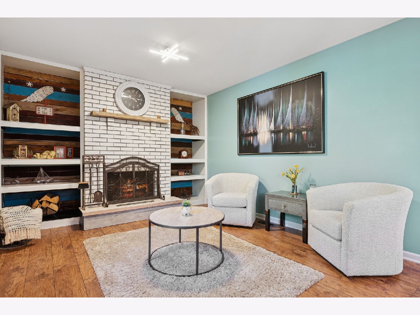
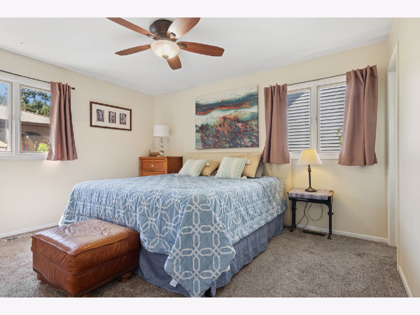
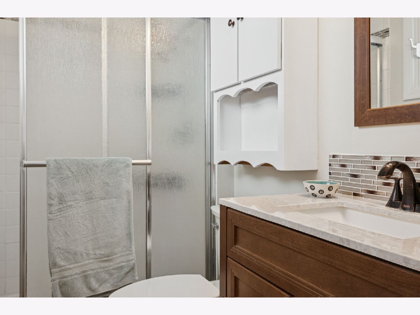
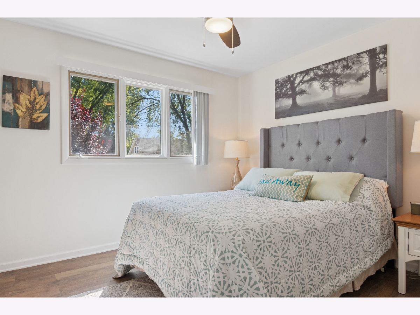
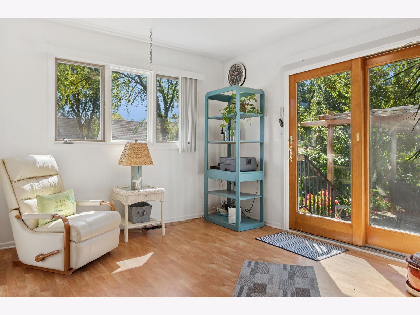
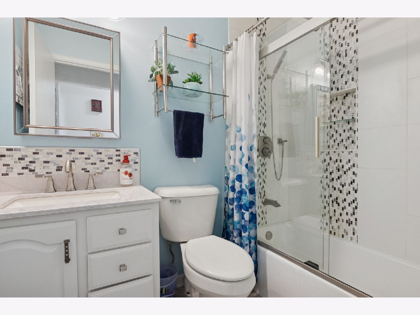
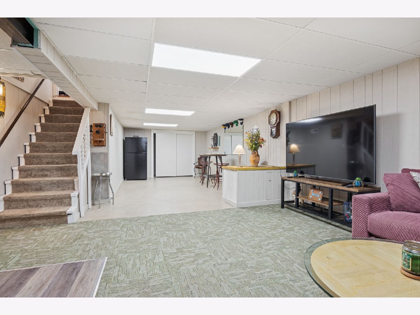
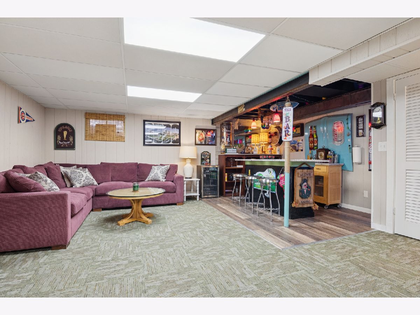
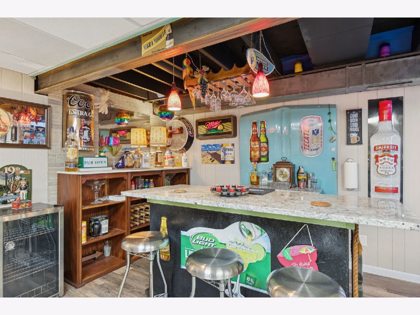
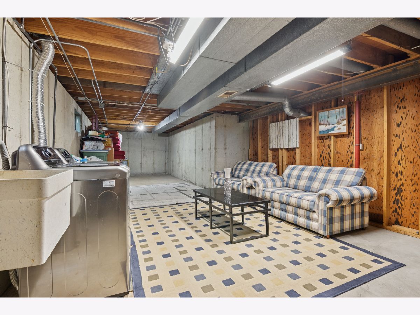
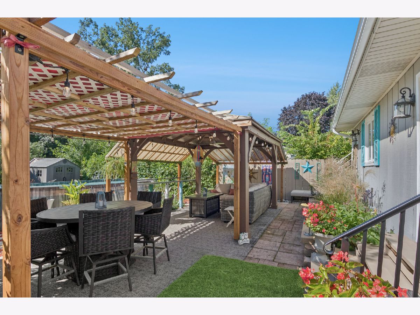
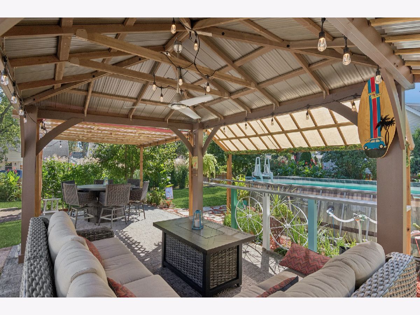
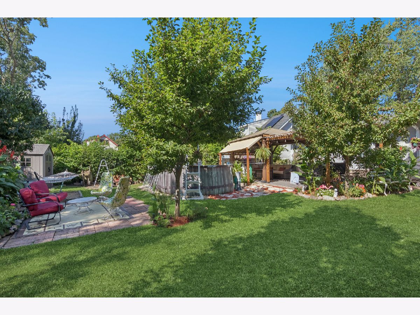
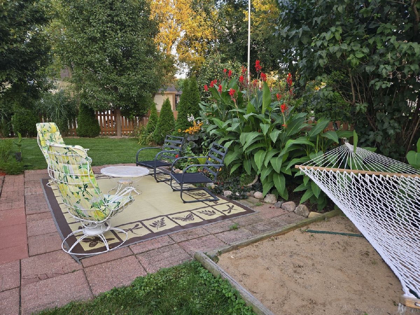
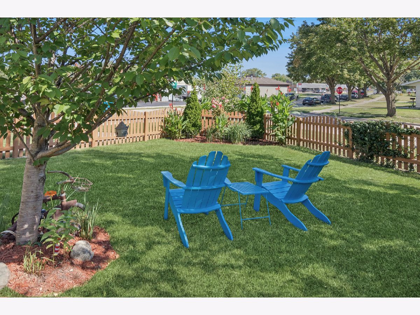
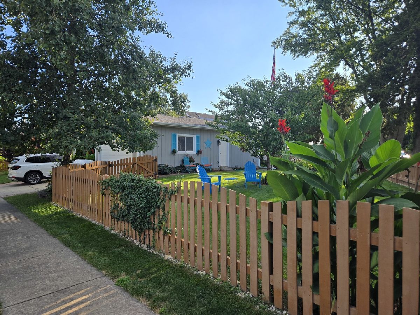
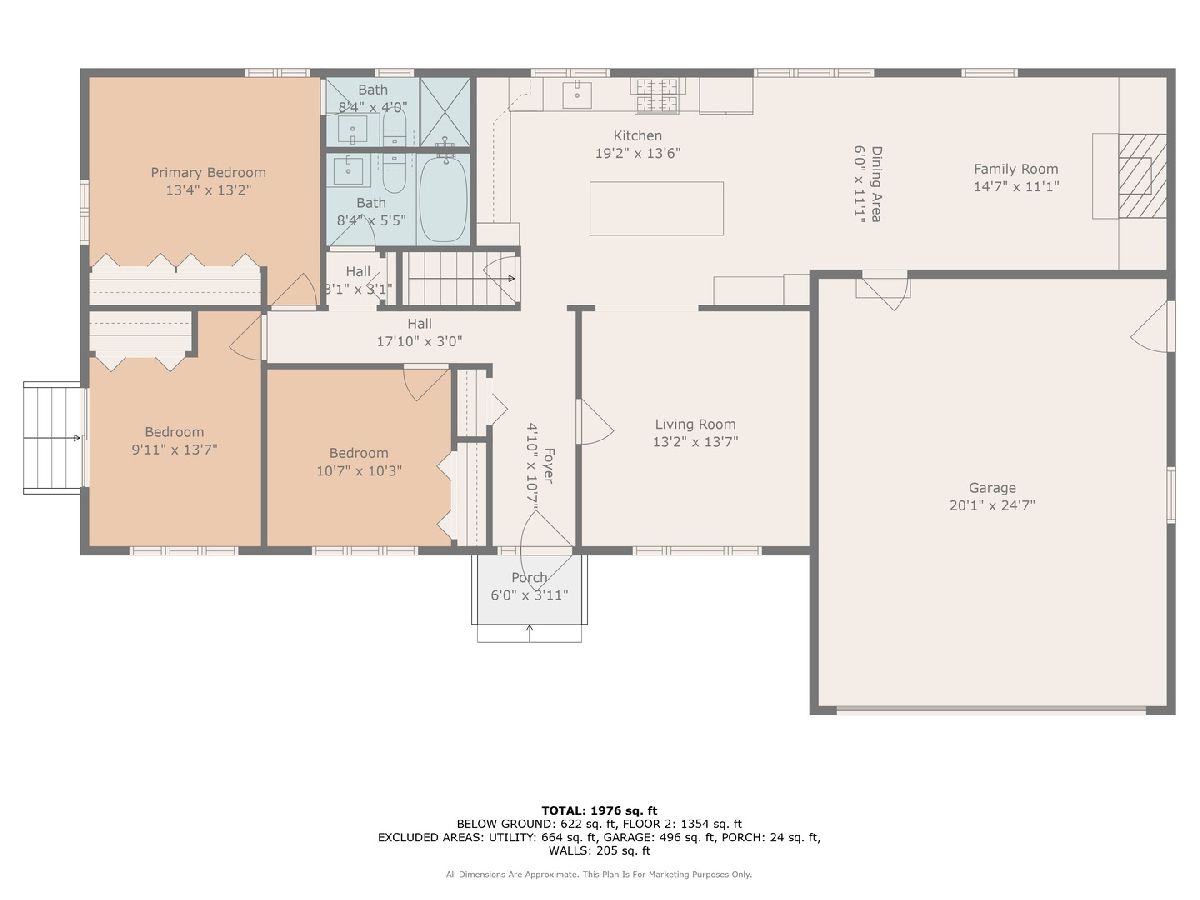
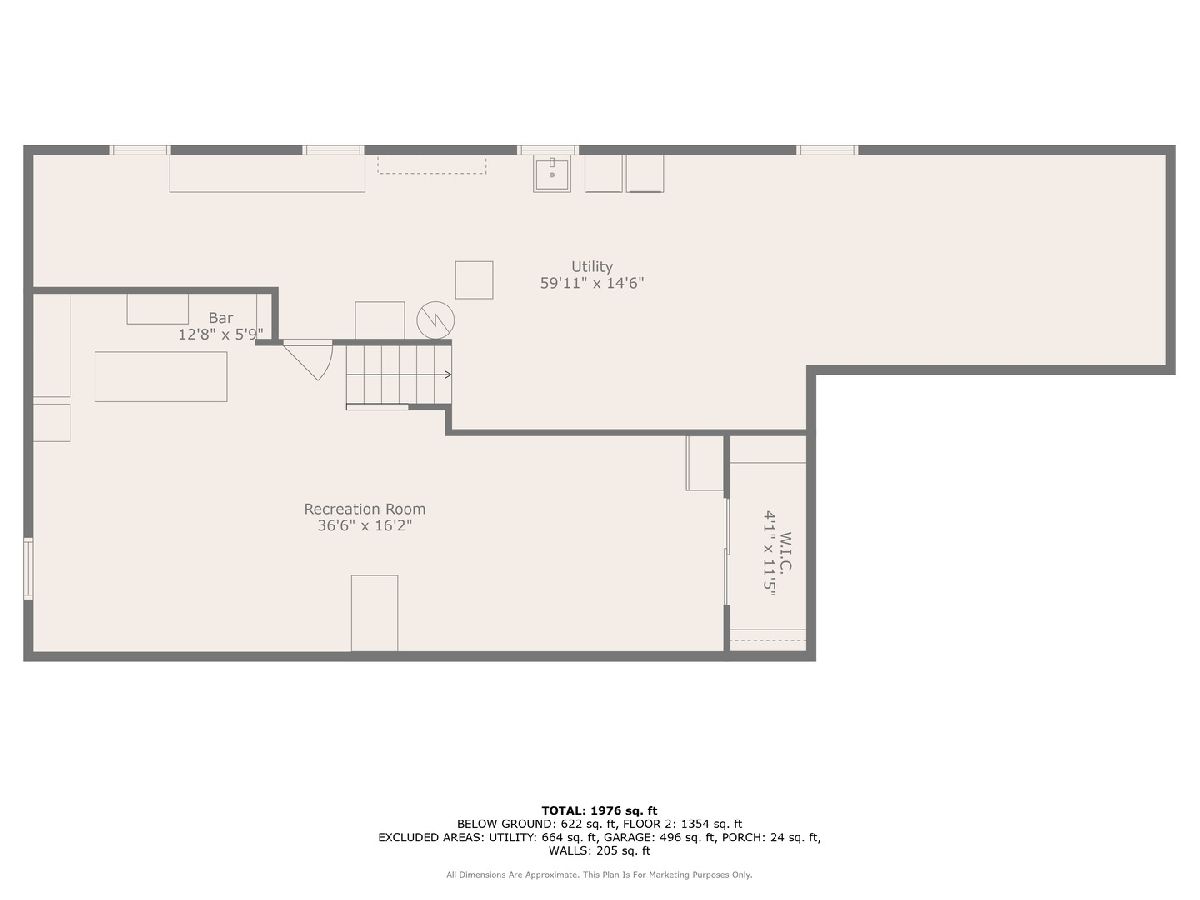
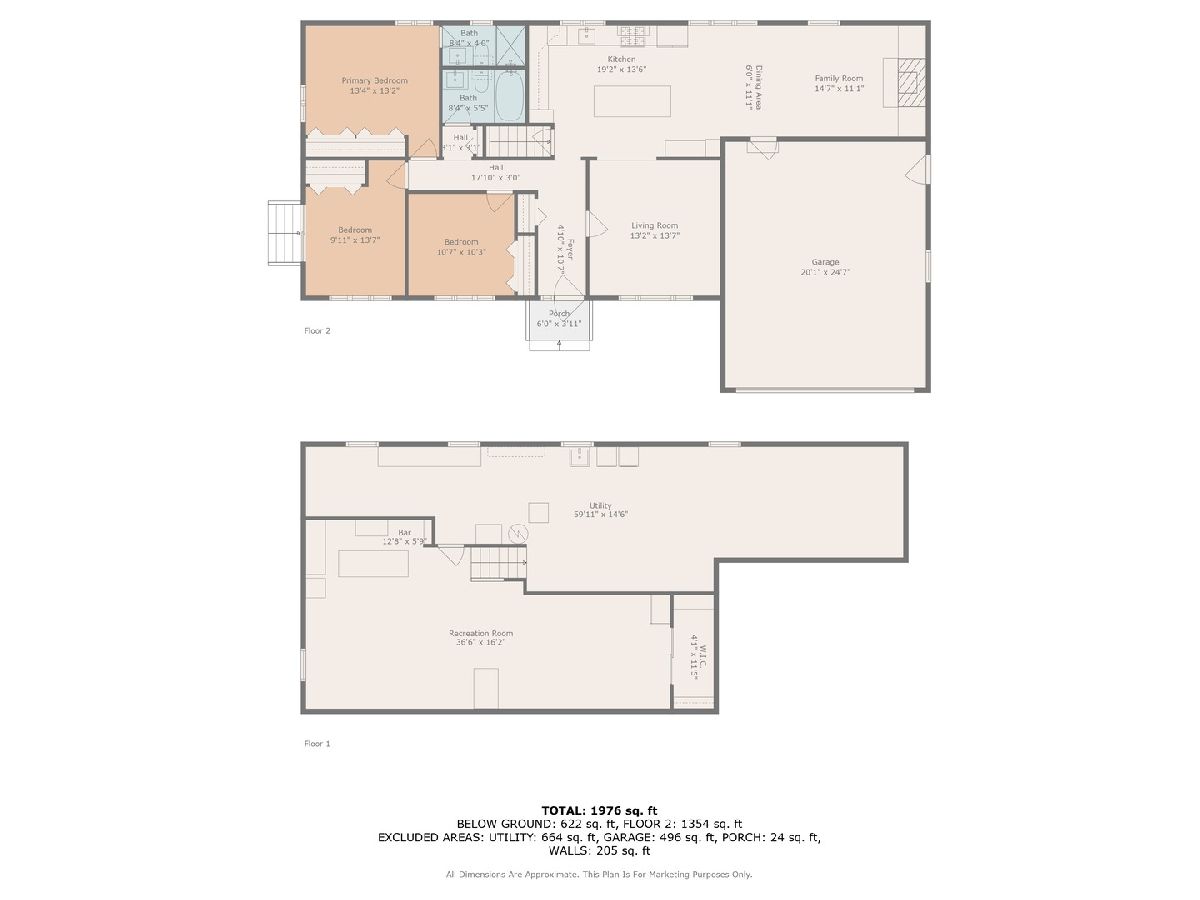
Welcome to this entertainers dream home, inside and out, a beautifully updated ranch that perfectly balances comfort, style and fun. Tucked away on a spacious corner lot, this inviting property boasts 3 bedrooms, 2 full main level bathrooms plus a full basement, with a thoughtful floor plan and an abundance of natural light. Step inside to discover a welcoming foyer, living room w/french doors, and an updated kitchen featuring a modern island and sleek stainless steel appliances. Charming adjacent family room includes an impressive white brick fireplace w/surrounding built-ins. The expansive basement is a versatile gem, featuring a 2nd family room (or home gym, office, etc), recreation area with bar, laundry area, and tons of storage space. Step outside to discover your showstopper backyard paradise -- the fully fenced yard is enhanced by beautiful plantings, ensuring privacy as you unwind in your gazebo or under the pergola. On warm days, take a refreshing dip in the above-ground pool, or simply relax in the sun on the 2nd patio. New roof and mostly newer mechanicals and appliances. With a convenient 2-car attached garage and easy access to local amenities, this property captures the essence of comfortable living. This home is not just a property; it's a lifestyle waiting to be embraced. Come see it today.
Property Specifics
| Single Family | |
| — | |
| — | |
| 1973 | |
| — | |
| — | |
| — | |
| — | |
| No | |
| 0.25 |
| Kane | |
| — | |
| — / Not Applicable | |
| — | |
| — | |
| — | |
| — | |
| — | |
| 12460741 | |
| 0622255005 |
Nearby Schools
| NAME: | DISTRICT: | DISTANCE: | |
|---|---|---|---|
|
Grade School
Harriet Gifford Elementary Schoo |
46 | — | |
|
Middle School
Abbott Middle School |
46 | Not in DB | |
|
High School
Central School Program |
46 | Not in DB | |
Property History
| DATE: | EVENT: | PRICE: | SOURCE: |
|---|---|---|---|
| 17 Apr, 2015 | Sold | $114,977 | MRED MLS |
| 26 Mar, 2015 | Under contract | $106,900 | MRED MLS |
| — | Last price change | $126,900 | MRED MLS |
| 11 Sep, 2014 | Listed for sale | $126,900 | MRED MLS |
| 20 Oct, 2025 | Sold | $375,000 | MRED MLS |
| 21 Sep, 2025 | Under contract | $375,000 | MRED MLS |
| 17 Sep, 2025 | Listed for sale | $375,000 | MRED MLS |
Room Specifics
Total Bedrooms: 3
Bedrooms Above Ground: 3
Bedrooms Below Ground: 0
Full Bathrooms: 2
Bathroom Amenities: —
Bathroom in Basement: 0
Rooms: —
Other Specifics
| 2 | |
| — | |
| — | |
| — | |
| — | |
| — | |
| — | |
| — | |
| 190 x 80 x 178 x 77 | |
| — | |
| — | |
| — | |
| — | |
| Not in DB | |
| — | |
| — | |
| — |
Tax History
| Year | Property Taxes |
|---|---|
| 2015 | $4,577 |
| 2025 | $7,016 |
Contact Agent
Nearby Similar Homes
Nearby Sold Comparables

Contact Agent
Listing Provided By
Baird & Warner
