

1229 Bradwell Lane, Mundelein, Illinois 60060
Subdivision > Cambridge Chase


$150,000
|
Sold
|
|
| Status: | Closed |
| Sqft: | 1,030 |
| Cost/Sqft: | $153 |
| Beds: | 2 |
| Baths: | 1 |
| Year Built: | 1986 |
| Property Taxes: | $4,019 |
| Days On Market: | 1872 |
| Lot Size: | 0,00 |
Description
Welcome to Cambridge Chase. Desirable First Floor Unit with Patio & Small Yard. Convenient Location across from Clubhouse & Pool. Open Floor Plan - 1030 Sq Ft. Extensive Remodeling in 2018 - Carpet, Flooring, Painted in Neutral Tones, Kitchen Cabinetry & Countertops., Bathroom Granite Vanity, Kohler Toilet, Tub & Shower Surround, Master BR Walk-In Closet, All Appliances Included, New Washer & Gas Dryer, Private One Car Garage.
Property Specifics
| Condos/Townhomes | |
| 1 | |
| — | |
| 1986 | |
| None | |
| Aluminum Siding | |
| Asphalt | |
| — | |
| No | |
| — |
| Lake | |
| Cambridge Chase | |
| 304 / Monthly | |
| Water, Insurance, Clubhouse, Pool, Exterior Maintenance, Lawn Care, Scavenger, Snow Removal | |
| Lake Michigan | |
| Public Sewer | |
| Central Air | |
| Natural Gas, Forced Air | |
| 11215846 | |
| 11293000500000 |
Nearby Schools
| NAME: | DISTRICT: | DISTANCE: | |
|---|---|---|---|
|
Grade School
Hawthorn Elementary School (sout |
73 | — | |
|
Middle School
Hawthorn Middle School South |
73 | Not in DB | |
|
High School
Vernon Hills High School |
128 | Not in DB | |
Property History
| DATE: | EVENT: | PRICE: | SOURCE: |
|---|---|---|---|
| 23 Jan, 2016 | Under contract | $0 | MRED MLS |
| 5 Jan, 2016 | Listed for sale | $0 | MRED MLS |
| 5 Sep, 2018 | Under contract | $0 | MRED MLS |
| 31 Jul, 2018 | Listed for sale | $0 | MRED MLS |
| 3 Nov, 2021 | Sold | $150,000 | MRED MLS |
| 11 Oct, 2021 | Under contract | $157,900 | MRED MLS |
| 10 Sep, 2021 | Listed for sale | $157,900 | MRED MLS |


Room Specifics
All Bedroom Info:
Total Bedrooms: 2
Bedrooms Above Ground: 2
Bedrooms Below Ground: 0
Total Bedrooms: 2
Bedrooms Above Ground: 2
Bedrooms Below Ground: 0
Second Bedroom Info:
Dimensions: —
Location: —Dimensions: —
Floor Type: Carpet
Bathroom Info:
Full Bathrooms: 1
Partial Bathrooms: 0Full Bathrooms: 1
Bathroom Amenities: —
Bathroom in Basement: 0
Dining Room Info:
Dimensions: —
Location: —Dimensions: —
Floor Type: Carpet
Kitchen Info:
Dimensions: —
Location: —Dimensions: —
Floor Type: Vinyl
Features: Eating Area-Table Space, Pantry-Closet
Living Room Info:
Dimensions: —
Location: —Dimensions: —
Floor Type: Carpet
Additional Rooms Info:
Rooms: No additional rooms
Basement: NoneRooms: No additional rooms
Other Specifics
| 1 | |
| Concrete Perimeter | |
| Garage | |
| — | |
| — | |
| — | |
| Patio | |
| Common Grounds, Landscaped | |
| COMMON | |
| — | |
| None | |
| First Floor Bedroom, First Floor Laundry, First Floor Full Bath, Walk-In Closet(s) | |
| Range, Microwave, Dishwasher, Refrigerator, Washer, Dryer | |
| Not in DB | |
| — | |
| Party Room, Pool | |
| — |
Tax History
| Year | Property Taxes |
|---|---|
| 2021 | $4,019 |
Contact Agent
Nearby Similar Homes
1228 Bradwell Lane, Mundelein, Illinois 60060
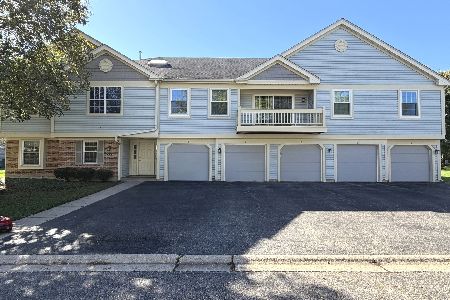
For Sale
$279,000
3 beds / 2.0 baths / 1,266 ft2
Condos/Townhomes / Built: 1986
23
90 Sandhurst Road, Mundelein, Illinois 60060
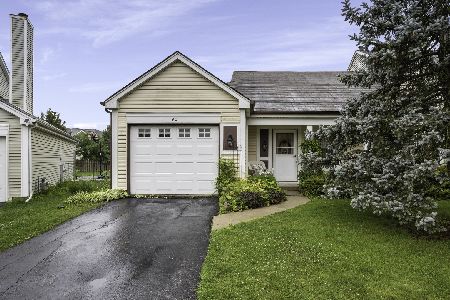
For Sale
$300,000
2 beds / 1.1 baths / 1,206 ft2
Condos/Townhomes / Built: 1986
117
383 Shadow Creek Drive, Vernon Hills, Illinois 60061
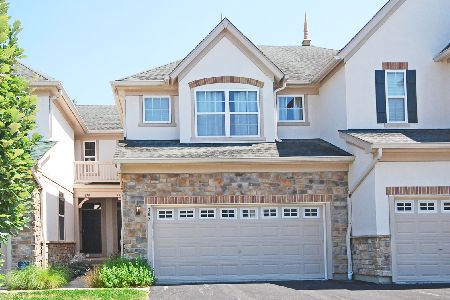
For Sale
$460,000
3 beds / 3.1 baths / 1,701 ft2
Condos/Townhomes / Built: 2003
105
Nearby Sold Comparables
1229 Bradwell Lane, Mundelein, Illinois 60060

Sold
$123,900
2 beds / 2.0 baths / 1,261 ft2
Condos/Townhomes / Built: 1987
4241
1225 Bradwell Lane, Mundelein, Illinois 60060
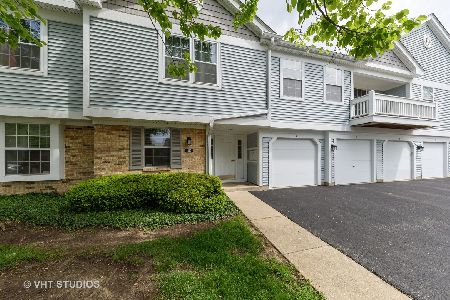
Sold
$150,000
2 beds / 1.0 baths / 1,030 ft2
Condos/Townhomes / Built: 1986
2063
1229 Bradwell Lane, Mundelein, Illinois 60060
Sold
$143,900
2 beds / 1.1 baths / 1,158 ft2
Condos/Townhomes / Built: 1986
2639
1225 Bradwell Lane, Mundelein, Illinois 60060
Sold
$159,900
3 beds / 2.0 baths / 1,266 ft2
Condos/Townhomes / Built: 1986
2439
Contact Agent
Listing Provided By
Grand Realty Group, Inc.
