

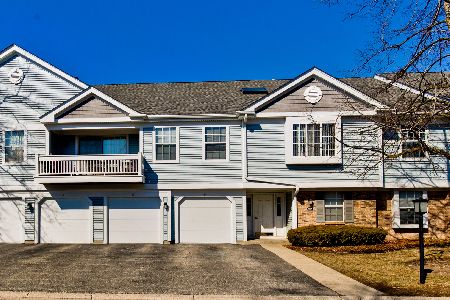
1225 Bradwell Lane, Mundelein, Illinois 60060
Subdivision > Cambridge Chase


$147,000
|
Sold
|
|
| Status: | Closed |
| Sqft: | 1,030 |
| Cost/Sqft: | $146 |
| Beds: | 2 |
| Baths: | 1 |
| Year Built: | 1986 |
| Property Taxes: | $3,440 |
| Days On Market: | 2063 |
| Lot Size: | 0,00 |
Description
Welcome to Cambridge Chase! Rarely available 1st floor well maintain and clean 2 bedrooms and 1 bath with in unit laundry and 1 car garage. Spacious and bright living room with separate dining area opens to private patio with tree lined and luscious lawn. Enjoy an inspire black and white kitchen with eat in space! Relax in a modern motif design bathroom. Sizeable bedrooms with Master bedroom offering immense walk in closet. Conveniently located across from Clubhouse, pool, and walking pathway. Close to shopping, parks, and highway. Rental is Permitted.
Property Specifics
| Condos/Townhomes | |
| 2 | |
| — | |
| 1986 | |
| None | |
| Vinyl Siding, Brick | |
| Asphalt | |
| SUTTON | |
| No | |
| — |
| Lake | |
| Cambridge Chase | |
| 303 / Monthly | |
| Water, Insurance, Clubhouse, Pool, Exterior Maintenance, Lawn Care, Scavenger, Snow Removal, Other | |
| Public | |
| Public Sewer | |
| Central Air | |
| Natural Gas | |
| 11009898 | |
| 11293000550000 |
Nearby Schools
| NAME: | DISTRICT: | DISTANCE: | |
|---|---|---|---|
|
High School
Vernon Hills High School |
128 | Not in DB | |
Property History
| DATE: | EVENT: | PRICE: | SOURCE: |
|---|---|---|---|
| 22 Jun, 2018 | Sold | $140,000 | MRED MLS |
| 8 May, 2018 | Under contract | $140,000 | MRED MLS |
| 4 May, 2018 | Listed for sale | $140,000 | MRED MLS |
| 16 Apr, 2021 | Sold | $147,000 | MRED MLS |
| 9 Mar, 2021 | Under contract | $150,000 | MRED MLS |
| 3 Mar, 2021 | Listed for sale | $150,000 | MRED MLS |


Room Specifics
All Bedroom Info:
Total Bedrooms: 2
Bedrooms Above Ground: 2
Bedrooms Below Ground: 0
Total Bedrooms: 2
Bedrooms Above Ground: 2
Bedrooms Below Ground: 0
Second Bedroom Info:
Dimensions: —
Location: —Dimensions: —
Floor Type: Carpet
Bathroom Info:
Full Bathrooms: 1
Partial Bathrooms: 0Full Bathrooms: 1
Bathroom Amenities: —
Bathroom in Basement: 0
Dining Room Info:
Dimensions: —
Location: —Dimensions: —
Floor Type: Carpet
Kitchen Info:
Dimensions: —
Location: —Dimensions: —
Floor Type: Wood Laminate
Features: Eating Area-Breakfast Bar, Eating Area-Table Space, Pantry-Closet
Laundry Room Info:
Dimensions: —
Location: —Dimensions: —
Floor Type: Vinyl
Living Room Info:
Dimensions: —
Location: —Dimensions: —
Floor Type: Carpet
Additional Rooms Info:
Rooms: Walk In Closet
Basement: NoneRooms: Walk In Closet
Other Specifics
| 1 | |
| — | |
| Garage | |
| — | |
| — | |
| — | |
| Patio | |
| — | |
| COMMON | |
| — | |
| None | |
| — | |
| Range, Dishwasher, Refrigerator, Washer, Dryer, Range Hood | |
| Not in DB | |
| — | |
| — | |
| — |
Tax History
| Year | Property Taxes |
|---|---|
| 2018 | $3,140 |
| 2021 | $3,440 |
Contact Agent
Nearby Similar Homes
1228 Bradwell Lane, Mundelein, Illinois 60060
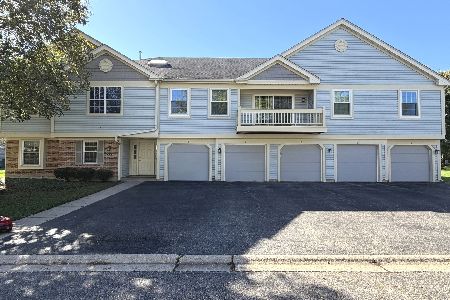
For Sale
$279,000
3 beds / 2.0 baths / 1,266 ft2
Condos/Townhomes / Built: 1986
23
90 Sandhurst Road, Mundelein, Illinois 60060
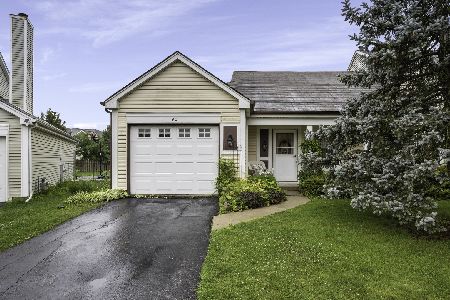
For Sale
$300,000
2 beds / 1.1 baths / 1,206 ft2
Condos/Townhomes / Built: 1986
117
383 Shadow Creek Drive, Vernon Hills, Illinois 60061
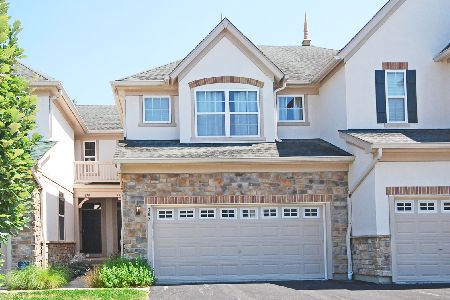
For Sale
$460,000
3 beds / 3.1 baths / 1,701 ft2
Condos/Townhomes / Built: 2003
105
Nearby Sold Comparables
1229 Bradwell Lane, Mundelein, Illinois 60060

Sold
$123,900
2 beds / 2.0 baths / 1,261 ft2
Condos/Townhomes / Built: 1987
4241
1229 Bradwell Lane, Mundelein, Illinois 60060

Sold
$157,900
2 beds / 1.0 baths / 1,030 ft2
Condos/Townhomes / Built: 1986
1872
1229 Bradwell Lane, Mundelein, Illinois 60060
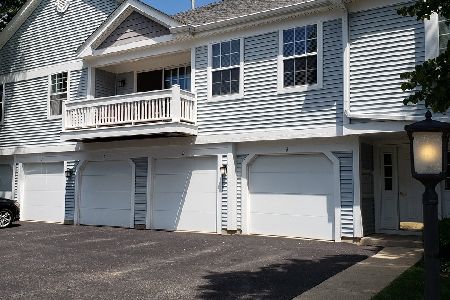
Sold
$169,000
2 beds / 2.0 baths / 1,250 ft2
Condos/Townhomes / Built: 1986
2303
1229 Bradwell Lane, Mundelein, Illinois 60060
Sold
$189,000
3 beds / 2.0 baths / 1,276 ft2
Condos/Townhomes / Built: 1987
2092
1241 Bradwell Lane, Mundelein, Illinois 60060
Sold
$133,500
2 beds / 1.0 baths / 1,030 ft2
Condos/Townhomes / Built: 1986
2853
1240 Bradwell Lane, Mundelein, Illinois 60060
Sold
$69,900
2 beds / 1.0 baths / 1,030 ft2
Condos/Townhomes / Built: 1986
5041
Contact Agent
Listing Provided By
Baird & Warner
