

123 Old Mill Trail, Antioch, Illinois 60002
Subdivision > Windmill Creek
Sorry, we are updating photos, please update this page in 15 minutes
$190,000
|
Sold
|
|
| Status: | Closed |
| Sqft: | 2,146 |
| Cost/Sqft: | $88 |
| Beds: | 4 |
| Baths: | 3 |
| Year Built: | 1999 |
| Property Taxes: | $6,640 |
| Days On Market: | 4123 |
| Lot Size: | 0,21 |
Description
Spacious 4 br, 2 story home backing to nature. Classic first floor layout has kitchen, eating area and living room all wide open to each other making it the perfect place for entertaining or hanging out with the family. The kitchen offers loads of counter and cabinet space alike. The eating area is nicely sized with access directly onto your huge screened porch that is sure to offer hours and hours of bug free relaxation. Upstairs are the bedrooms and 2 full baths that have been nicely updated. The walkout basement is finished with a great family room and slider onto a large patio area in your huge back yard. Basement bath has been stubbed and plumbed. Attached garage and so much more.
Property Specifics
| Single Family | |
| — | |
| Traditional | |
| 1999 | |
| Full, Walkout | |
| Vinyl Siding | |
| Asphalt | |
| — | |
| No | |
| 0.21 |
| Lake | |
| Windmill Creek | |
| 35 / Monthly | |
| Insurance | |
| Public | |
| Public Sewer | |
| Central Air | |
| Natural Gas, Forced Air | |
| 09006369 | |
| 02091010690000 |
Nearby Schools
| NAME: | DISTRICT: | DISTANCE: | |
|---|---|---|---|
|
Grade School
Antioch Elementary School |
34 | — | |
|
Middle School
Antioch Upper Grade School |
34 | Not in DB | |
|
High School
Antioch Community High School |
117 | Not in DB | |
Property History
| DATE: | EVENT: | PRICE: | SOURCE: |
|---|---|---|---|
| 25 Sep, 2015 | Sold | $190,000 | MRED MLS |
| 14 Aug, 2015 | Under contract | $189,000 | MRED MLS |
| 8 Aug, 2015 | Listed for sale | $189,000 | MRED MLS |
Sorry, we are updating photos, please update this page in 15 minutes
Room Specifics
All Bedroom Info:
Total Bedrooms: 4
Bedrooms Above Ground: 4
Bedrooms Below Ground: 0
Total Bedrooms: 4
Bedrooms Above Ground: 4
Bedrooms Below Ground: 0
Second Bedroom Info:
Dimensions: —
Location: —Dimensions: —
Floor Type: Carpet
Third Bedroom Info:
Dimensions: —
Location: —Dimensions: —
Floor Type: Carpet
Fourth Bedroom Info:
Dimensions: —
Location: —Dimensions: —
Floor Type: Carpet
Bathroom Info:
Full Bathrooms: 3
Partial Bathrooms: 1Full Bathrooms: 3
Bathroom Amenities: —
Bathroom in Basement: 0
Kitchen Info:
Dimensions: —
Location: —Dimensions: —
Floor Type: Vinyl
Features: Eating Area-Table Space
Laundry Room Info:
Dimensions: —
Location: —Dimensions: —
Floor Type: Vinyl
Living Room Info:
Dimensions: —
Location: —Dimensions: —
Floor Type: Carpet
Family Room Info:
Dimensions: —
Location: —Dimensions: —
Floor Type: Ceramic Tile
Additional Rooms Info:
Rooms: Den
Basement: Full, WalkoutRooms: Den
Other Specifics
| 2 | |
| Concrete Perimeter | |
| Garage | |
| — | |
| — | |
| — | |
| Patio, Screened Deck | |
| Landscaped | |
| 75X125X79X133 | |
| — | |
| Full | |
| Second Floor Laundry | |
| Range, Microwave, Dishwasher, Refrigerator, Bar Fridge, Freezer, Washer, Dryer | |
| Not in DB | |
| Sidewalks, Street Lights, Street Paved | |
| — | |
| — |
Tax History
| Year | Property Taxes |
|---|---|
| 2015 | $6,640 |
Contact Agent
Nearby Similar Homes
45 Van Dyke Drive, Antioch, Illinois 60002
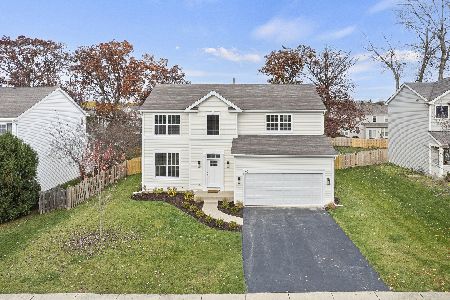
For Sale
$449,000
4 beds / 2.1 baths / 2,324 ft2
Single Family / Built: 2000
15
304 Hawthorne Court, Antioch, Illinois 60002
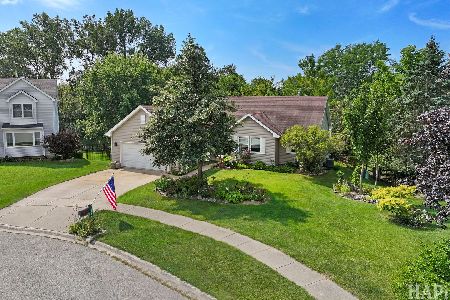
For Sale
$399,900
4 beds / 3.0 baths / 3,188 ft2
Single Family / Built: 1996
59
613 Garys Drive, Antioch, Illinois 60002
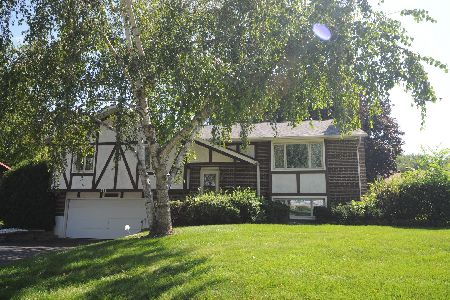
For Sale
$349,900
3 beds / 2.0 baths / 2,128 ft2
Single Family / Built: 1974
61
Nearby Sold Comparables
25 Old Mill Trail, Antioch, Illinois 60002

Sold
$200,000
3 beds / 2.0 baths / 0 ft2
Single Family / Built: 2000
2760
120 Old Mill Trail, Antioch, Illinois 60002

Sold
$310,000
3 beds / 2.1 baths / 1,590 ft2
Single Family / Built: 1999
1345
141 Old Mill Trail, Antioch, Illinois 60002

Sold
$349,999
4 beds / 3.1 baths / 3,300 ft2
Single Family / Built: 2000
1600
Contact Agent
Listing Provided By
RE/MAX Advantage Realty
