

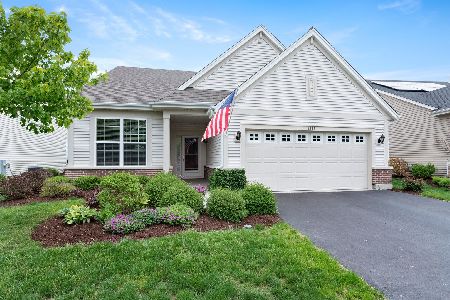
1231 Barkston Lane, Aurora, Illinois 60502
Subdivision > Carillon At Stonegate
Sorry, we are updating photos, please update this page in 15 minutes
$295,000
|
Sold
|
|
| Status: | Closed |
| Sqft: | 1,866 |
| Cost/Sqft: | $161 |
| Beds: | 2 |
| Baths: | 2 |
| Year Built: | 2013 |
| Property Taxes: | $7,865 |
| Days On Market: | 3848 |
| Lot Size: | 0,14 |
Description
Active Adult 55+ Community with pool, clubhouse, tennis and bocce ball courts. Energy Star home! Lovely features include sun room that opens to kitchen, bamboo hardwood floors in family room, dining room, kitchen and den. Stainless Steel appliances compliment the granite counter tops in the open kitchen! Cathedral ceilings in all the main living areas adds to the open floor plan. Oversized patio to enjoy this summer! 13-month HWA warranty included. Purchase this home with zero out of pocket monthly payment loan.
Property Specifics
| Single Family | |
| — | |
| Ranch | |
| 2013 | |
| None | |
| Vinyl Siding, Stone | |
| Asphalt | |
| MONTE CARLO | |
| No | |
| 0.14 |
| Kane | |
| Carillon At Stonegate | |
| 180 / Monthly | |
| Clubhouse, Exercise Facilities, Pool, Lawn Care, Snow Removal | |
| Public | |
| Public Sewer | |
| Central Air | |
| Natural Gas, Forced Air | |
| 09198759 | |
| 1513227009 |
Property History
| DATE: | EVENT: | PRICE: | SOURCE: |
|---|---|---|---|
| 12 Jul, 2016 | Sold | $295,000 | MRED MLS |
| 19 May, 2016 | Under contract | $300,000 | MRED MLS |
| 18 Apr, 2016 | Listed for sale | $300,000 | MRED MLS |
Sorry, we are updating photos, please update this page in 15 minutes
Room Specifics
All Bedroom Info:
Total Bedrooms: 2
Bedrooms Above Ground: 2
Bedrooms Below Ground: 0
Total Bedrooms: 2
Bedrooms Above Ground: 2
Bedrooms Below Ground: 0
Second Bedroom Info:
Dimensions: —
Location: —Dimensions: —
Floor Type: Carpet
Bathroom Info:
Full Bathrooms: 2
Partial Bathrooms: 0Full Bathrooms: 2
Bathroom Amenities: —
Bathroom in Basement: 0
Dining Room Info:
Dimensions: —
Location: —Dimensions: —
Floor Type: Hardwood
Kitchen Info:
Dimensions: —
Location: —Dimensions: —
Floor Type: Hardwood
Features: Eating Area-Breakfast Bar, Eating Area-Table Space, Island, Pantry-Closet
Laundry Room Info:
Dimensions: —
Location: —Dimensions: —
Floor Type: Ceramic Tile
Family Room Info:
Dimensions: —
Location: —Dimensions: —
Floor Type: Hardwood
Additional Rooms Info:
Rooms: Den, Heated Sun Room
Basement: NoneRooms: Den, Heated Sun Room
Other Specifics
| 2 | |
| — | |
| Garage | |
| — | |
| — | |
| — | |
| Patio | |
| — | |
| 52X117 | |
| — | |
| Full | |
| Vaulted/Cathedral Ceilings, Hardwood Floors, First Floor Bedroom, First Floor Laundry | |
| Range, Microwave, Dishwasher, Refrigerator, Washer, Dryer, Disposal, Stainless Steel Appliance(s) | |
| Not in DB | |
| Clubhouse, Pool, Tennis Courts, Sidewalks, Street Lights | |
| — | |
| — |
Tax History
| Year | Property Taxes |
|---|---|
| 2016 | $7,865 |
Contact Agent
Nearby Similar Homes
1119 Heathrow Lane, Aurora, Illinois 60502

For Sale
$449,900
2 beds / 2.0 baths / 1,736 ft2
Single Family / Built: 2011
48
1985 Reckinger Road, Aurora, Illinois 60502

For Sale
$449,900
3 beds / 2.0 baths / 2,356 ft2
Single Family / Built: 1976
28
1360 Mansfield Drive, Aurora, Illinois 60502

For Sale
$489,900
2 beds / 3.0 baths / 2,013 ft2
Single Family / Built: 2005
16
2198 Brookside Lane, Aurora, Illinois 60502

For Sale
$499,900
3 beds / 2.2 baths / 2,805 ft2
Single Family / Built: 1994
24

1058 Courtland Place, Aurora, Illinois 60502

For Sale
$775,000
5 beds / 3.1 baths / 3,660 ft2
Single Family / Built: 1994
71
Nearby Sold Comparables
1233 Barkston Lane, Aurora, Illinois 60502

Sold
$299,000
2 beds / 2.0 baths / 1,866 ft2
Single Family / Built: 2014
3867
1227 Barkston Lane, Aurora, Illinois 60502
Sold
$240,990
2 beds / 2.0 baths / 1,780 ft2
Single Family / Built: 2012
5155
1227 Barkston Lane, Aurora, Illinois 60502
Sold
$267,900
2 beds / 2.0 baths / 1,780 ft2
Single Family / Built: 2013
3823
1227 Barkston Lane, Aurora, Illinois 60502
Sold
$315,000
2 beds / 2.0 baths / 1,802 ft2
Single Family / Built: 2013
1990
1235 Barkston Lane, Aurora, Illinois 60502
Sold
$346,500
2 beds / 2.0 baths / 1,802 ft2
Single Family / Built: 2013
2444
1225 Barkston Lane, Aurora, Illinois 60502
Sold
$245,990
2 beds / 2.0 baths / 1,830 ft2
Single Family / Built: 2011
5508
Contact Agent
Listing Provided By
Baird & Warner
