

1231 Indian Drive, Elgin, Illinois 60120


$219,900
|
Sold
|
|
| Status: | Closed |
| Sqft: | 1,164 |
| Cost/Sqft: | $184 |
| Beds: | 3 |
| Baths: | 2 |
| Year Built: | 1960 |
| Property Taxes: | $3,521 |
| Days On Market: | 2340 |
| Lot Size: | 0,22 |
Description
This is the home you've been been waiting for! Great location conveniently located close to I-90 and Rt. 25 in the highly desired Blackhawk Manor neighborhood. Rare tri-level w/corner lot on beautiful tree-lined street with fenced yard, attached garage, large shed w/electric, and 2 concrete patios (one with electric) in back yard. Inside you'll find a bright kitchen with an abundance of cabinet and counter space. Recently renovated bathrooms w/ceramic tile with new plumbing in house and cleanout installed. Newer furnace, A/C, windows, garage door and opener, water heater, washer and dryer. All appliances stay. Nearby are Lord's Park, Trout Park, and the Fox River Bike Trail. Make your dream of home ownership a reality. Home being sold AS-IS.
Property Specifics
| Single Family | |
| — | |
| Tri-Level | |
| 1960 | |
| Partial | |
| Other | |
| Asphalt | |
| — | |
| No | |
| 0.22 |
| Cook | |
| Blackhawk Manor | |
| 0 / Not Applicable | |
| None | |
| Public | |
| Public Sewer | |
| Central Air | |
| Natural Gas, Forced Air | |
| 10746268 | |
| 06061130010000 |
Nearby Schools
| NAME: | DISTRICT: | DISTANCE: | |
|---|---|---|---|
|
Grade School
Coleman Elementary School |
46 | — | |
|
Middle School
Larsen Middle School |
46 | Not in DB | |
|
High School
Elgin High School |
46 | Not in DB | |
Property History
| DATE: | EVENT: | PRICE: | SOURCE: |
|---|---|---|---|
| 17 Jul, 2020 | Sold | $219,900 | MRED MLS |
| 16 Jun, 2020 | Under contract | $213,900 | MRED MLS |
| 13 Jun, 2020 | Listed for sale | $213,900 | MRED MLS |


Room Specifics
Total Bedrooms: 3
Bedrooms Above Ground: 3
Bedrooms Below Ground: 0
Dimensions: —
Floor Type: Carpet
Dimensions: —
Floor Type: Carpet
Full Bathrooms: 2
Bathroom Amenities: —
Bathroom in Basement: 0
Dimensions: —
Floor Type: Vinyl
Features: Eating Area-Table Space, Galley
Dimensions: —
Floor Type: Carpet
Dimensions: —
Floor Type: Carpet
Dimensions: —
Floor Type: Carpet
Rooms: No additional rooms
Other Specifics
| 1 | |
| Concrete Perimeter | |
| Garage | |
| — | |
| — | |
| — | |
| Porch | |
| Corner Lot, Landscaped | |
| 120 X 80 | |
| — | |
| None | |
| — | |
| Double Oven, Range, Dishwasher, Refrigerator, Washer, Dryer, Disposal, Range Hood | |
| Not in DB | |
| Curbs, Sidewalks, Street Lights, Street Paved | |
| — | |
| — |
Tax History
| Year | Property Taxes |
|---|---|
| 2020 | $3,521 |
Contact Agent
Nearby Similar Homes

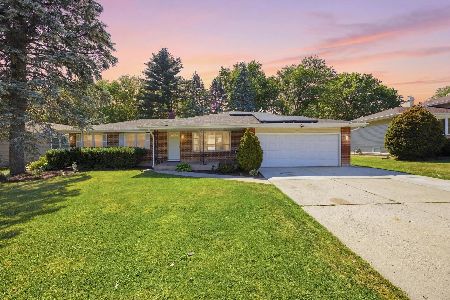
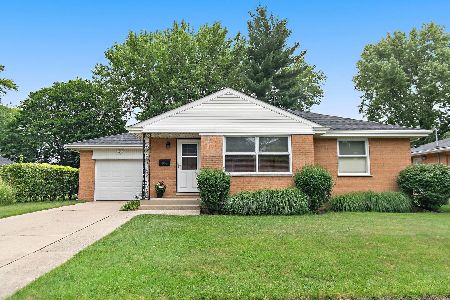
Nearby Sold Comparables

Contact Agent
Listing Provided By
Berg Properties
