

846 Sioux Drive, Elgin, Illinois 60120


$325,000
|
Sold
|
|
| Status: | Closed |
| Sqft: | 937 |
| Cost/Sqft: | $347 |
| Beds: | 2 |
| Baths: | 1 |
| Year Built: | 1957 |
| Property Taxes: | $2,210 |
| Lot Size: | 0,00 |
Description
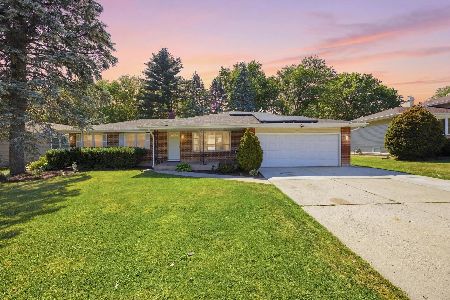
Beautifully maintained all brick ranch offering timeless charm, quality updates, and an ideal floor plan. Step inside to a spacious living room filled with natural light and gleaming hardwood floors that continue throughout the bedrooms. The eat in kitchen features new flooring, updated countertops, stainless steel appliances, abundant cabinet space, and convenient access to the backyard, making indoor and outdoor entertaining effortless. Two generously sized bedrooms share an updated full bath with new flooring and countertop. The full unfinished basement provides exceptional storage and endless possibilities for future living space, a recreation room, home gym, workshop, or additional living area. Recent improvements include a new roof, new gutters and downspouts, new garage door, new door screens, newer vinyl siding on the front exterior, new kitchen and bathroom flooring, new countertops, brand new rear entry steps, and a brand new stamped concrete patio, providing peace of mind for years to come. Enjoy the fully fenced backyard with mature trees and plenty of room for outdoor gatherings, gardening, or play. Complete with an attached 1.5 car garage and conveniently located near I 90, Route 25, parks, shopping, dining, and everyday conveniences, this move in ready home is an outstanding opportunity for anyone looking for the convenience of single level living with room to grow.
Property Specifics
| Single Family | |
| — | |
| — | |
| 1957 | |
| — | |
| — | |
| — | |
| — | |
| No | |
| — |
| Cook | |
| Blackhawk | |
| — / Not Applicable | |
| — | |
| — | |
| — | |
| — | |
| — | |
| 12711717 | |
| 06061130040000 |
Nearby Schools
| NAME: | DISTRICT: | DISTANCE: | |
|---|---|---|---|
|
Grade School
Coleman Elementary School |
46 | — | |
|
Middle School
Larsen Middle School |
46 | Not in DB | |
|
High School
Elgin High School |
46 | Not in DB | |


Room Specifics
Total Bedrooms: 2
Bedrooms Above Ground: 2
Bedrooms Below Ground: 0
Full Bathrooms: 1
Bathroom Amenities: —
Bathroom in Basement: 0
Rooms: —
Other Specifics
| 1.5 | |
| — | |
| — | |
| — | |
| — | |
| — | |
| — | |
| — | |
| 7200 | |
| — | |
| — | |
| — | |
| — | |
| Not in DB | |
| — | |
| — | |
| — |
Contact Agent
Nearby Similar Homes

Nearby Sold Comparables


Contact Agent
Listing Provided By
Legacy Properties, A Sarah Leonard Company, LLC
