

1231 Tuscany Drive, Streamwood, Illinois 60107
Subdivision > Villas Of Cambridge
Sorry, we are updating photos, please update this page in 15 minutes
$214,990
|
Sold
|
|
| Status: | Closed |
| Sqft: | 2,173 |
| Cost/Sqft: | $101 |
| Beds: | 3 |
| Baths: | 4 |
| Year Built: | 2010 |
| Property Taxes: | $0 |
| Days On Market: | 5586 |
| Lot Size: | 0,00 |
Description
BRIGHT END UNIT WITH 3 BEDROOMS, 3.5 BATHS. UPPER LEVEL HAS DUAL MASTER BEDROOM SUTIES. LOWER LEVEL HAS 3RD BEDROOM PLUS BATH. MAIN LEVEL HAS GOURMET KITCHEN WITH EAT IN AREA, ISLAND W/ BREAKFAST BAR, AND 2 PANTRIES OPEN TO A SPACIOUS LIVING ROOM/DINING ROOM. OVERSIZED DECK PERFECT FOR ENTERTAINING, 2.5 CAR GARAGE.
Property Specifics
| Condos/Townhomes | |
| 3 | |
| — | |
| 2010 | |
| Partial, English | |
| Vinyl Siding, Brick | |
| Asphalt | |
| DAVINCI | |
| No | |
| — |
| Cook | |
| Villas Of Cambridge | |
| 160 / Monthly | |
| Insurance, Exterior Maintenance, Lawn Care, Snow Removal | |
| Lake Michigan | |
| Public Sewer | |
| Central Air | |
| Natural Gas, Forced Air | |
| 07857906 | |
| 06282110080000 |
Nearby Schools
| NAME: | DISTRICT: | DISTANCE: | |
|---|---|---|---|
|
Grade School
Hilltop Elementary School |
46 | — | |
|
Middle School
Canton Middle School |
46 | Not in DB | |
|
High School
Streamwood High School |
46 | Not in DB | |
Property History
| DATE: | EVENT: | PRICE: | SOURCE: |
|---|---|---|---|
| 29 Feb, 2012 | Sold | $214,990 | MRED MLS |
| 27 Jan, 2012 | Under contract | $219,911 | MRED MLS |
| — | Last price change | $229,990 | MRED MLS |
| 15 Jul, 2011 | Listed for sale | $234,990 | MRED MLS |
| 20 Jun, 2016 | Sold | $225,000 | MRED MLS |
| 16 May, 2016 | Under contract | $227,500 | MRED MLS |
| 25 Apr, 2016 | Listed for sale | $227,500 | MRED MLS |
Sorry, we are updating photos, please update this page in 15 minutes
Room Specifics
All Bedroom Info:
Total Bedrooms: 3
Bedrooms Above Ground: 3
Bedrooms Below Ground: 0
Total Bedrooms: 3
Bedrooms Above Ground: 3
Bedrooms Below Ground: 0
Second Bedroom Info:
Dimensions: —
Location: —Dimensions: —
Floor Type: Carpet
Third Bedroom Info:
Dimensions: —
Location: —Dimensions: —
Floor Type: Carpet
Bathroom Info:
Full Bathrooms: 4
Partial Bathrooms: 1Full Bathrooms: 4
Bathroom Amenities: Separate Shower, Double Sink, Soaking Tub
Bathroom in Basement: 1
Dining Room Info:
Dimensions: —
Location: —Dimensions: —
Floor Type: Carpet
Kitchen Info:
Dimensions: —
Location: —Dimensions: —
Floor Type: Vinyl
Features: Eating Area-Breakfast Bar, Eating Area-Table Space, Island, Pantry-Closet
Living Room Info:
Dimensions: —
Location: —Dimensions: —
Floor Type: Carpet
Additional Rooms Info:
Rooms: No additional rooms
Basement: Partial, EnglishRooms: No additional rooms
Other Specifics
| 2 | |
| Concrete Perimeter | |
| Garage | |
| — | |
| — | |
| — | |
| Deck, Storms/Screens | |
| — | |
| 30X66 | |
| — | |
| Full | |
| — | |
| Dishwasher, Disposal | |
| Not in DB | |
| — | |
| — | |
| — |
Tax History
| Year | Property Taxes |
|---|---|
| 2016 | $6,330 |
Contact Agent
Nearby Similar Homes
57 Veneto Court, Streamwood, Illinois 60107
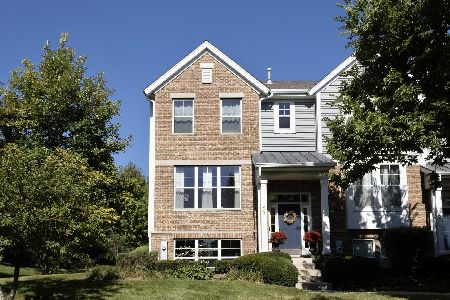
For Sale
$359,900
3 beds / 2.1 baths / 2,047 ft2
Condos/Townhomes / Built: 2008
44
1469 Yellowstone Drive, Streamwood, Illinois 60107
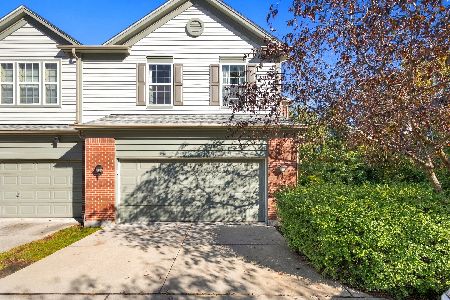
For Sale
$379,900
3 beds / 2.1 baths / 2,171 ft2
Condos/Townhomes / Built: 2005
22
65 Veneto Court, Streamwood, Illinois 60107
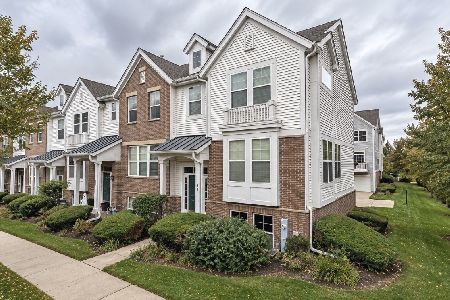
For Sale
$339,900
3 beds / 2.1 baths / 1,700 ft2
Condos/Townhomes / Built: 2008
14
1420 Yellowstone Drive, Streamwood, Illinois 60107
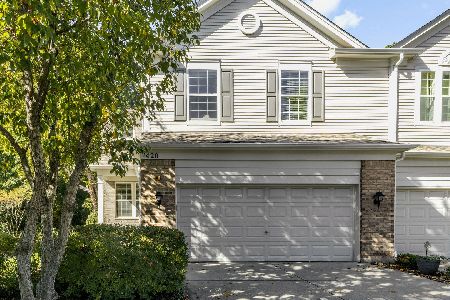
For Sale
$375,900
3 beds / 2.1 baths / 2,171 ft2
Condos/Townhomes / Built: 2008
22
1454 Laurel Oak Drive, Streamwood, Illinois 60107
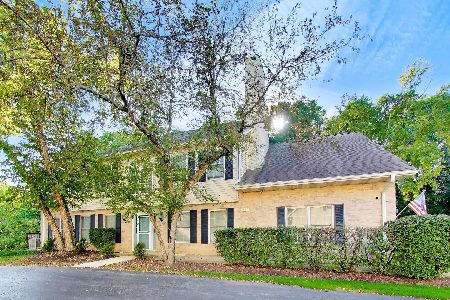
For Sale
$398,000
3 beds / 2.1 baths / 2,350 ft2
Condos/Townhomes / Built: 1997
23
923 Kings Canyon Drive, Streamwood, Illinois 60107
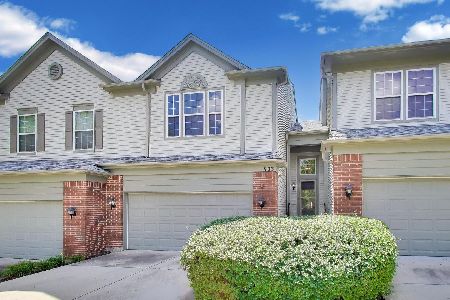
For Sale
$375,000
2 beds / 2.2 baths / 1,648 ft2
Condos/Townhomes / Built: 2005
39
Nearby Sold Comparables
1231 Tuscany Drive, Streamwood, Illinois 60107

Sold
$227,500
3 beds / 3.1 baths / 2,173 ft2
Condos/Townhomes / Built: 2010
3840
1233 Tuscany Drive, Streamwood, Illinois 60107
Sold
$228,532
3 beds / 2.2 baths / 2,529 ft2
Condos/Townhomes / Built: 2009
5750
1211 Tuscany Drive, Streamwood, Illinois 60107
Sold
$170,000
3 beds / 2.1 baths / 1,730 ft2
Condos/Townhomes / Built: 2000
5168
308 Southwicke Drive, Streamwood, Illinois 60107
Sold
$175,000
3 beds / 2.1 baths / 1,650 ft2
Condos/Townhomes / Built: 2002
4173

Contact Agent
Listing Provided By
Chris Naatz
