

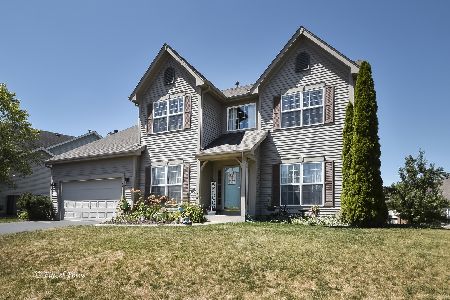
1232 Sandalwood Lane, Crystal Lake, Illinois 60014


$350,000
|
Sold
|
|
| Status: | Closed |
| Sqft: | 2,548 |
| Cost/Sqft: | $133 |
| Beds: | 4 |
| Baths: | 3 |
| Year Built: | 2000 |
| Property Taxes: | $0 |
| Days On Market: | 2059 |
| Lot Size: | 0,27 |
Description
10,9,8,7,6,5,4,3,2, this is the ONE! Located on a quiet interior street you're sure to appreciate all the features of this home boasting timeless architectural appeal. Outside you'll notice the low maintenance exterior, the architectural shingle roof, the entertainment sized brick patio and the fenced back yard! Step inside the two story foyer and note the generously sized living and dining rooms & the 9' ceilings. A nice sized family room and large kitchen featuring SS appliances, an island and a custom built-in (removable) table. Be sure to note the recessed lighting in the kitchen and the family room! You'll be "wowed" by the expansive master suite featuring a sitting area and a luxury master bath. The main floor laundry/mud room leads to a three car insulated garage with an extra deep 3rd bay and an insulated garage door. The full basement is nicely finished featuring a gas fireplace and an extra large mechanical/storage room complete with a utility sink! Note the patio area is wired for a hot tub!
Property Specifics
| Single Family | |
| — | |
| Colonial | |
| 2000 | |
| Full | |
| Aluminum Siding | |
| Asphalt | |
| COLONIAL | |
| No | |
| 0.27 |
| Mc Henry | |
| Willows Edge | |
| 50 / Annual | |
| Other | |
| Public | |
| Public Sewer | |
| Central Air | |
| Natural Gas, Forced Air | |
| 11012084 | |
| 1813277005 |
Nearby Schools
| NAME: | DISTRICT: | DISTANCE: | |
|---|---|---|---|
|
Grade School
Woods Creek Elementary School |
47 | — | |
|
Middle School
Lundahl Middle School |
47 | Not in DB | |
|
High School
Crystal Lake South High School |
155 | Not in DB | |
Property History
| DATE: | EVENT: | PRICE: | SOURCE: |
|---|---|---|---|
| 24 Feb, 2017 | Sold | $283,000 | MRED MLS |
| 6 Jan, 2017 | Under contract | $289,900 | MRED MLS |
| — | Last price change | $299,900 | MRED MLS |
| 4 Oct, 2016 | Listed for sale | $299,900 | MRED MLS |
| 23 Apr, 2021 | Sold | $350,000 | MRED MLS |
| 8 Mar, 2021 | Under contract | $339,900 | MRED MLS |
| 4 Mar, 2021 | Listed for sale | $339,900 | MRED MLS |


Room Specifics
Total Bedrooms: 4
Bedrooms Above Ground: 4
Bedrooms Below Ground: 0
Dimensions: —
Floor Type: Carpet
Dimensions: —
Floor Type: Carpet
Dimensions: —
Floor Type: Carpet
Full Bathrooms: 3
Bathroom Amenities: Separate Shower
Bathroom in Basement: 0
Dimensions: —
Floor Type: Carpet
Dimensions: —
Floor Type: Ceramic Tile
Features: Eating Area-Table Space, Island, Pantry-Closet
Dimensions: —
Floor Type: Ceramic Tile
Dimensions: —
Floor Type: Carpet
Dimensions: —
Floor Type: Wood Laminate
Rooms: Eating Area, Recreation Room
Other Specifics
| 3 | |
| Concrete Perimeter | |
| Garage | |
| — | |
| — | |
| — | |
| Patio | |
| Fenced Yard | |
| 80X 150 | |
| — | |
| Full | |
| First Floor Laundry, Walk-In Closet(s), Ceiling - 9 Foot | |
| Range, Microwave, Dishwasher, Refrigerator, Washer, Dryer, Disposal, Stainless Steel Appliance(s) | |
| Not in DB | |
| — | |
| — | |
| Gas Log, Heatilator |
Tax History
| Year | Property Taxes |
|---|---|
| 2017 | $8,899 |
Contact Agent
Nearby Similar Homes






Nearby Sold Comparables


Contact Agent
Listing Provided By
Baird & Warner
