

1233 First Street, Elgin, Illinois 60120
Subdivision > Blackhawk
Sorry, we are updating photos, please update this page in 15 minutes
$170,000
|
Sold
|
|
| Status: | Closed |
| Sqft: | 1,004 |
| Cost/Sqft: | $162 |
| Beds: | 3 |
| Baths: | 2 |
| Year Built: | 1958 |
| Property Taxes: | $3,439 |
| Days On Market: | 3876 |
| Lot Size: | 0,23 |
Description
SPECTACULAR RANCH HOME!! LOVINGLY CARED FOR AND IT SHOWS! So much has been done here recently! Newer vinyl clad windows through out the house (with transferable life-time warranty), New roof in 2016, newer carpet, kitchen flooring, tastefully remodeled main floor bathroom, huge deck, fully finished basement space great for accommodating guests with 4th bedroom, full bath and entertaining space. Per owner utilities are very efficient.
Property Specifics
| Single Family | |
| — | |
| — | |
| 1958 | |
| Full | |
| Brick | |
| Asphalt | |
| — | |
| No | |
| 0.23 |
| Cook | |
| Blackhawk | |
| 0 / Not Applicable | |
| None | |
| Public | |
| Public Sewer | |
| Central Air | |
| Natural Gas, Forced Air | |
| 09182387 | |
| 06061090010000 |
Nearby Schools
| NAME: | DISTRICT: | DISTANCE: | |
|---|---|---|---|
|
Grade School
Coleman Elementary School |
46 | — | |
|
Middle School
Larsen Middle School |
46 | Not in DB | |
|
High School
Elgin High School |
46 | Not in DB | |
Property History
| DATE: | EVENT: | PRICE: | SOURCE: |
|---|---|---|---|
| 20 May, 2016 | Sold | $170,000 | MRED MLS |
| 5 Apr, 2016 | Under contract | $162,900 | MRED MLS |
| 30 Mar, 2016 | Listed for sale | $162,900 | MRED MLS |
Sorry, we are updating photos, please update this page in 15 minutes
Room Specifics
All Bedroom Info:
Total Bedrooms: 4
Bedrooms Above Ground: 3
Bedrooms Below Ground: 1
Total Bedrooms: 4
Bedrooms Above Ground: 3
Bedrooms Below Ground: 1
Second Bedroom Info:
Dimensions: —
Location: —Dimensions: —
Floor Type: Carpet
Third Bedroom Info:
Dimensions: —
Location: —Dimensions: —
Floor Type: Carpet
Fourth Bedroom Info:
Dimensions: —
Location: —Dimensions: —
Floor Type: Carpet
Bathroom Info:
Full Bathrooms: 2
Partial Bathrooms: 0Full Bathrooms: 2
Bathroom Amenities: —
Bathroom in Basement: 1
Dining Room Info:
Dimensions: —
Location: —Dimensions: —
Floor Type: Carpet
Kitchen Info:
Dimensions: —
Location: —Dimensions: —
Floor Type: Vinyl
Features: Eating Area-Table Space
Living Room Info:
Dimensions: —
Location: —Dimensions: —
Floor Type: Carpet
Family Room Info:
Dimensions: —
Location: —Dimensions: —
Floor Type: Carpet
Additional Rooms Info:
Rooms: Den
Basement: FullRooms: Den
Other Specifics
| 1 | |
| Concrete Perimeter | |
| Garage | |
| — | |
| — | |
| — | |
| — | |
| — | |
| 10,230 | |
| — | |
| None | |
| — | |
| Range, Microwave, Dishwasher, Refrigerator, Washer, Dryer, Disposal, Trash Compactor | |
| Not in DB | |
| Sidewalks, Street Lights, Street Paved | |
| — | |
| — |
Tax History
| Year | Property Taxes |
|---|---|
| 2016 | $3,439 |
Contact Agent
Nearby Similar Homes
746 Parkway Avenue, Elgin, Illinois 60120
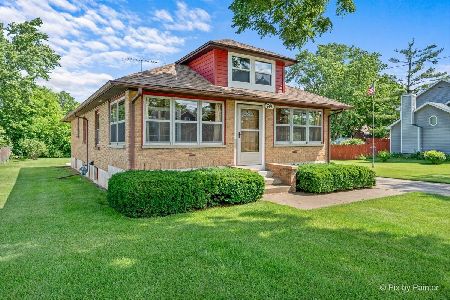
For Sale
$349,900
2 beds / 2.0 baths / 1,066 ft2
Single Family / Built: 1948
81
673 Ludlow Avenue, Elgin, Illinois 60120
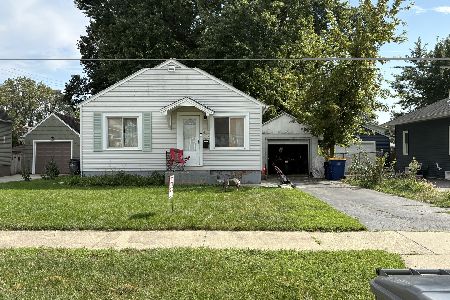
For Sale
$182,500
1 beds / 1.0 baths / 576 ft2
Single Family / Built: 1940
54
1401 Sherwood Avenue, Elgin, Illinois 60120
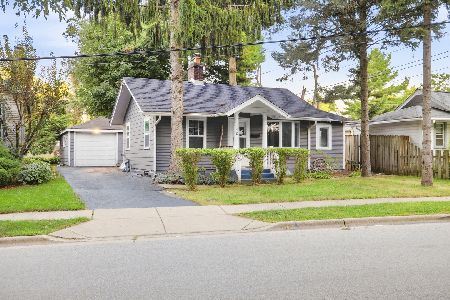
For Sale
$205,000
2 beds / 1.0 baths / 815 ft2
Single Family / Built: 1923
55
1011 Iroquois Drive, Elgin, Illinois 60123
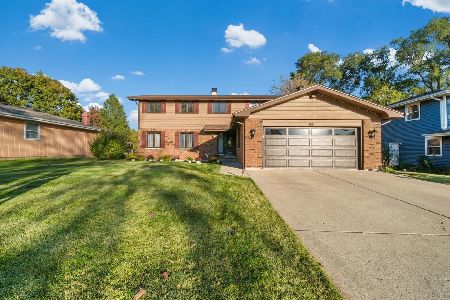
For Sale
$399,900
4 beds / 2.2 baths / 3,200 ft2
Single Family / Built: 1976
18
980 Iroquois Drive, Elgin, Illinois 60120
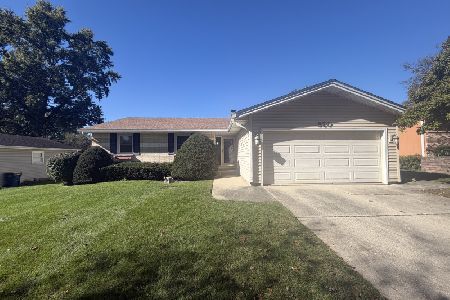
For Sale
$379,900
3 beds / 3.0 baths / 1,579 ft2
Single Family / Built: 1975
18
501 Glenwood Trail, Elgin, Illinois 60120
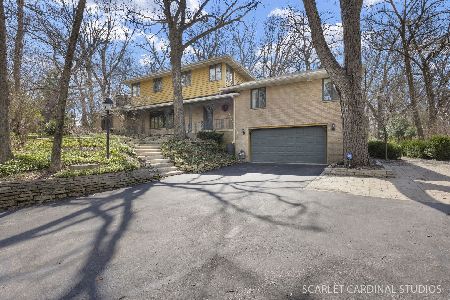
For Sale
$593,000
5 beds / 2.2 baths / 3,276 ft2
Single Family / Built: 1953
26
Nearby Sold Comparables
1228 Hiawatha Drive, Elgin, Illinois 60120
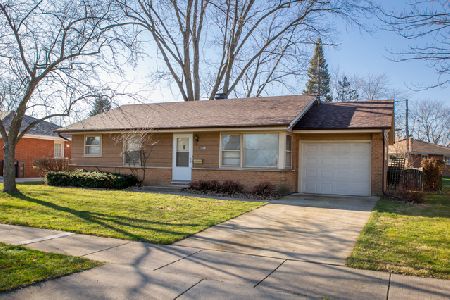
Sold
$185,000
3 beds / 1.0 baths / 1,025 ft2
Single Family / Built: 1960
2163
735 Elma Avenue, Elgin, Illinois 60120

Sold
$239,900
2 beds / 2.0 baths / 1,025 ft2
Single Family / Built: 1959
1633
1222 Hiawatha Drive, Elgin, Illinois 60120

Sold
$194,500
3 beds / 2.0 baths / 1,025 ft2
Single Family / Built: 1960
3095
710 Elma Avenue, Elgin, Illinois 60120
Sold
$107,900
3 beds / 1.1 baths / 999 ft2
Single Family / Built: 1959
4515
732 Elma Avenue, Elgin, Illinois 60120
Sold
$110,000
3 beds / 2.0 baths / 1,000 ft2
Single Family / Built: 1959
5590
Contact Agent
Listing Provided By
Suburban Life Realty, Ltd
