

1235 Manhatas Trail, Algonquin, Illinois 60102
$234,000
|
Sold
|
|
| Status: | Closed |
| Sqft: | 1,875 |
| Cost/Sqft: | $128 |
| Beds: | 3 |
| Baths: | 2 |
| Year Built: | — |
| Property Taxes: | $4,509 |
| Days On Market: | 3121 |
| Lot Size: | 0,65 |
Description
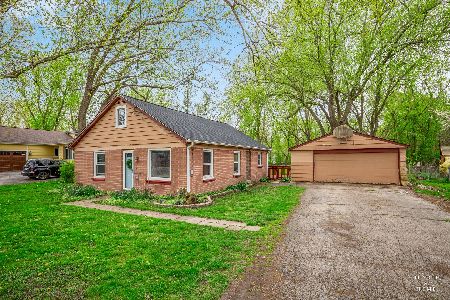
Country living with in town convenience. 3-Bedroom, 2-Bath home on 2-Lots totaling .65 acres. New 2nd floor carpet and 1st floor and partial 2nd floor interior paint. Car enthusiasts will want to see the 28' x 32' heated garage with work shop. The garage includes an additional 1,000 SQ FT of storage in garage attic. The "Fox River Trail" bike path runs along the back of the property and leads to Forest Preserve Property approx. a 1/4 mile away. The trail also adds a 95' buffer between this property and others. Property is not in a flood plain. The above ground pool and equipment have been professionally maintained and is included ("as is"). The tree house is included "As Is" as well. Come see Algonquin at its best.
Property Specifics
| Single Family | |
| — | |
| Traditional | |
| — | |
| Partial | |
| Cedar | |
| Asphalt | |
| — | |
| No | |
| 0.65 |
| Kane | |
| Algonquin Shores | |
| 0 / Not Applicable | |
| None | |
| Private Well | |
| Septic-Private | |
| Central Air | |
| Natural Gas, Forced Air | |
| 09932624 | |
| 0303133013 |
Property History
| DATE: | EVENT: | PRICE: | SOURCE: |
|---|---|---|---|
| 26 Jul, 2018 | Sold | $234,000 | MRED MLS |
| 7 May, 2018 | Under contract | $239,900 | MRED MLS |
| 30 Apr, 2018 | Listed for sale | $239,900 | MRED MLS |
Some photos of this home have been virtually staged.
Sorry, we are updating photos, please update this page in 15 minutesRoom Specifics
Total Bedrooms: 3
Bedrooms Above Ground: 3
Bedrooms Below Ground: 0
Dimensions: —
Floor Type: Carpet
Dimensions: —
Floor Type: Carpet
Full Bathrooms: 2
Bathroom Amenities: Double Sink
Bathroom in Basement: 0
Dimensions: —
Floor Type: Wood Laminate
Dimensions: —
Floor Type: Wood Laminate
Features: Eating Area-Table Space, Island, Pantry-Walk-in
Dimensions: —
Floor Type: Wood Laminate
Rooms: Eating Area, Foyer
Other Specifics
| 2.5 | |
| Concrete Perimeter | |
| Garage | |
| — | |
| — | |
| — | |
| Porch, Above Ground Pool | |
| — | |
| 202' X 142' | |
| Unfinished | |
| None | |
| Wood Laminate Floors, Second Floor Laundry, First Floor Full Bath | |
| Range, Dishwasher, Refrigerator | |
| Not in DB | |
| Street Paved | |
| — | |
| Wood Burning |
Tax History
| Year | Property Taxes |
|---|---|
| 2018 | $4,509 |
Contact Agent
Nearby Similar Homes





Nearby Sold Comparables

Contact Agent
Listing Provided By
Berkshire Hathaway HomeServices Starck Real Estate
