

1238 Water Stone Circle, Wauconda, Illinois 60084
Subdivision > Water Stone
Sorry, we are updating photos, please update this page in 15 minutes
$314,000
|
Sold
|
|
| Status: | Closed |
| Sqft: | 2,756 |
| Cost/Sqft: | $116 |
| Beds: | 4 |
| Baths: | 3 |
| Year Built: | 2004 |
| Property Taxes: | $10,100 |
| Days On Market: | 5011 |
| Lot Size: | 0,23 |
Description
EXQUISITE HOME-AMAZING VIEW-PRICED LOW FOR QUICK SALE! THE HOME HAS ABOUT 5300 SQ FEET OF LIVING SPACE. VOLUME CLNGS ON MAIN LVL & MASTR BDRM. GOURMET KITCH W/GRANITE TOPS, CTR ISLAND & NEW SS APPLS. BEAUTIFUL LGE CEDAR WRAP ARND DECK OFF EAT-IN AREA W/A LOVELY VIEW OF LK NAPA SUWE. FMLY RM W/GAS FPL. MSTRBDRM SUITE W/UPDTD BTH-SEP SHOWER & JACUZZI. WALK-OUT BSMT. TO FNCD YD. LAKE RIGHTS/NEIGHBRHD PIER & PARK.
Property Specifics
| Single Family | |
| — | |
| Contemporary | |
| 2004 | |
| Full, Walkout | |
| Vinyl Siding, Brick | |
| — | |
| VICTORIA | |
| Yes | |
| 0.23 |
| Lake | |
| Water Stone | |
| 250 / Annual | |
| Insurance, Lake Rights | |
| Public | |
| Public Sewer | |
| Central Air | |
| Natural Gas | |
| 08268117 | |
| 09242010240000 |
Nearby Schools
| NAME: | DISTRICT: | DISTANCE: | |
|---|---|---|---|
|
Grade School
Wauconda Elementary School |
118 | — | |
|
Middle School
Wauconda Middle School |
118 | Not in DB | |
|
High School
Wauconda Comm High School |
118 | Not in DB | |
Property History
| DATE: | EVENT: | PRICE: | SOURCE: |
|---|---|---|---|
| 31 May, 2013 | Sold | $314,000 | MRED MLS |
| 15 Apr, 2013 | Under contract | $319,900 | MRED MLS |
| — | Last price change | $299,900 | MRED MLS |
| 11 Feb, 2013 | Listed for sale | $299,900 | MRED MLS |
Sorry, we are updating photos, please update this page in 15 minutes
Room Specifics
All Bedroom Info:
Total Bedrooms: 4
Bedrooms Above Ground: 4
Bedrooms Below Ground: 0
Total Bedrooms: 4
Bedrooms Above Ground: 4
Bedrooms Below Ground: 0
Second Bedroom Info:
Dimensions: —
Location: —Dimensions: —
Floor Type: Carpet
Third Bedroom Info:
Dimensions: —
Location: —Dimensions: —
Floor Type: Carpet
Fourth Bedroom Info:
Dimensions: —
Location: —Dimensions: —
Floor Type: Carpet
Bathroom Info:
Full Bathrooms: 3
Partial Bathrooms: 1Full Bathrooms: 3
Bathroom Amenities: Whirlpool, Separate Shower, Double Sink
Bathroom in Basement: 0
Dining Room Info:
Dimensions: —
Location: —Dimensions: —
Floor Type: Hardwood
Kitchen Info:
Dimensions: —
Location: —Dimensions: —
Floor Type: Other
Features: Eating Area-Table Space, Island, Pantry-Closet
Laundry Room Info:
Dimensions: —
Location: —Dimensions: —
Floor Type: Other
Living Room Info:
Dimensions: —
Location: —Dimensions: —
Floor Type: Hardwood
Family Room Info:
Dimensions: —
Location: —Dimensions: —
Floor Type: Hardwood
Additional Rooms Info:
Rooms: Breakfast Room, Den
Basement: Full, WalkoutRooms: Breakfast Room, Den
Other Specifics
| 3 | |
| — | |
| Garage | |
| — | |
| — | |
| — | |
| — | |
| Cul-De-Sac, Fenced Yard, Lake Front, Landscaped, Water View | |
| .23 ACRES | |
| — | |
| Full | |
| Vaulted/Cathedral Ceilings, Skylight(s), Hardwood Floors, First Floor Laundry | |
| — | |
| Not in DB | |
| Water Rights, Sidewalks, Street Paved | |
| — | |
| Gas Starter |
Tax History
| Year | Property Taxes |
|---|---|
| 2013 | $10,100 |
Contact Agent
Nearby Similar Homes
1777 Napa Suwe Court, Wauconda, Illinois 60084
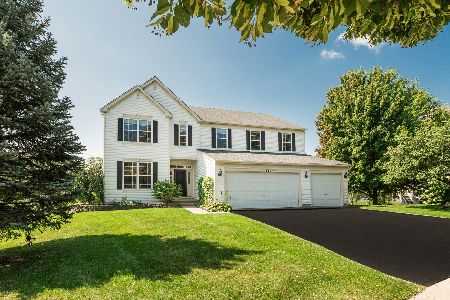
For Sale
$625,000
4 beds / 4.1 baths / 3,716 ft2
Single Family / Built: 2003
31
907 Jackson Avenue, Wauconda, Illinois 60084

For Sale
$250,000
4 beds / 2.0 baths / 1,738 ft2
Single Family / Built: 1952
11
1896 Applewood Drive, Wauconda, Illinois 60084

For Sale
$575,000
4 beds / 3.1 baths / 3,252 ft2
Single Family / Built: 2003
51
919 Monroe Avenue, Wauconda, Illinois 60084
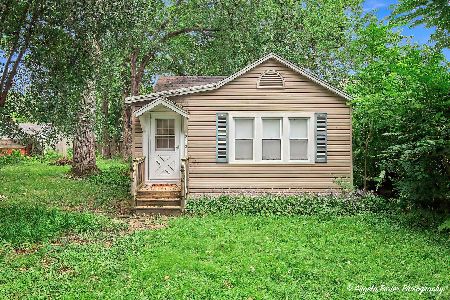
For Sale
$235,000
3 beds / 1.0 baths / 630 ft2
Single Family / Built: 1943
44
903 Madison Avenue, Wauconda, Illinois 60084
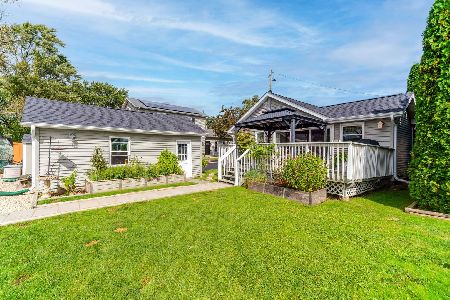
For Sale
$525,000
2 beds / 2.0 baths / 1,160 ft2
Single Family / Built: 1955
42
Nearby Sold Comparables

1242 Water Stone Circle, Wauconda, Illinois 60084

Sold
$259,900
4 beds / 2.2 baths / 2,984 ft2
Single Family / Built: 2004
5833

Contact Agent
Listing Provided By
Master Realty, Inc.
