

124 Dartmoor Drive, Crystal Lake, Illinois 60014


$248,000
|
Sold
|
|
| Status: | Closed |
| Sqft: | 1,640 |
| Cost/Sqft: | $146 |
| Beds: | 4 |
| Baths: | 2 |
| Year Built: | — |
| Property Taxes: | $4,798 |
| Days On Market: | 2002 |
| Lot Size: | 0,21 |
Description
WELCOME HOME to your freshly painted exterior. Light and bright throughout with neutral paint colors and modern fixtures. This 4 bedroom, 2 bathroom home is in move-in condition and has that warm/cozy feeling you have been looking for. The 4th bedroom on the lower level is perfect for an office, playroom, guestroom or flex-space. So MANY NEW Updates... New roof and upper insulation (2018), water heater (2019), kitchen countertops, sink, refrigerator and front door (2020), range and backsplash (2021). Several new updates to the primary bathroom include energy efficient toilet and modern vanity. When touring spend time outside in the quiet backyard and notice the brand new fence installed days ago! Shed offers extra storage. A great price point and location close to shops, restaurants, schools and parks. Buyers will need to be flexible on closing date as sellers are looking for new home.
Property Specifics
| Single Family | |
| — | |
| — | |
| — | |
| None | |
| Frame | |
| Asphalt | |
| — | |
| No | |
| 0.21 |
| Mc Henry | |
| Coventry | |
| — / Not Applicable | |
| None | |
| Public | |
| Public Sewer | |
| Central Air | |
| Natural Gas, Forced Air | |
| 11076373 | |
| 1908453011 |
Property History
| DATE: | EVENT: | PRICE: | SOURCE: |
|---|---|---|---|
| 27 Jan, 2012 | Sold | $117,000 | MRED MLS |
| 5 Dec, 2011 | Under contract | $128,000 | MRED MLS |
| 26 Oct, 2011 | Listed for sale | $128,000 | MRED MLS |
| 2 Mar, 2018 | Sold | $171,500 | MRED MLS |
| 2 Feb, 2018 | Under contract | $169,900 | MRED MLS |
| — | Last price change | $175,000 | MRED MLS |
| 20 Jan, 2018 | Listed for sale | $175,000 | MRED MLS |
| 22 Jun, 2021 | Sold | $248,000 | MRED MLS |
| 20 May, 2021 | Under contract | $240,000 | MRED MLS |
| 4 May, 2021 | Listed for sale | $235,000 | MRED MLS |


Room Specifics
Total Bedrooms: 4
Bedrooms Above Ground: 4
Bedrooms Below Ground: 0
Dimensions: —
Floor Type: Hardwood
Dimensions: —
Floor Type: Hardwood
Dimensions: —
Floor Type: Wood Laminate
Full Bathrooms: 2
Bathroom Amenities: —
Bathroom in Basement: 0
Dimensions: —
Floor Type: Hardwood
Dimensions: —
Floor Type: Hardwood
Features: Eating Area-Table Space, Updated Kitchen
Dimensions: —
Floor Type: Hardwood
Dimensions: —
Floor Type: Carpet
Rooms: No additional rooms
Other Specifics
| 1 | |
| Concrete Perimeter | |
| Garage | |
| — | |
| — | |
| — | |
| Patio | |
| Fenced Yard, Mature Trees | |
| 76X120 | |
| — | |
| — | |
| — | |
| Range, Microwave, Dishwasher, Refrigerator, Washer, Dryer | |
| Not in DB | |
| Curbs, Sidewalks, Street Lights, Street Paved | |
| — | |
| — |
Tax History
| Year | Property Taxes |
|---|---|
| 2012 | $4,047 |
| 2018 | $4,379 |
| 2021 | $4,798 |
Contact Agent
Nearby Similar Homes
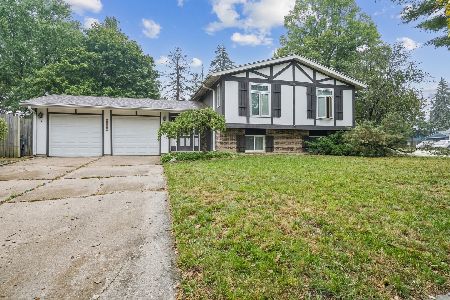


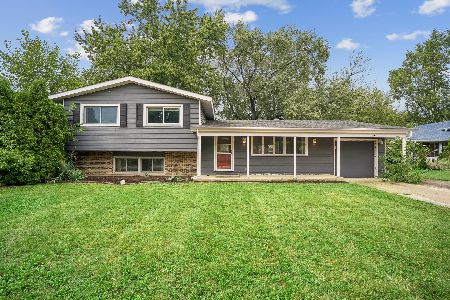
Nearby Sold Comparables

Contact Agent
Listing Provided By
Results Realty USA
