

124 Kimball Street, Elgin, Illinois 60120
Subdivision > Wellington Of Elgin
Sorry, we are updating photos, please update this page in 15 minutes
$220,000
|
Sold
|
|
| Status: | Closed |
| Sqft: | 2,050 |
| Cost/Sqft: | $116 |
| Beds: | 3 |
| Baths: | 3 |
| Year Built: | 2007 |
| Property Taxes: | $0 |
| Days On Market: | 6470 |
| Lot Size: | 0,00 |
Description
Bank Owned! Reduced 30K! Quick Closing possible! Custom maple cabs w/granite countertops & tile backsplash, SS appliances, Huge LIV RM w/lrg bay window. Mstr bdrm w/2 WIC. & jacuzzi bath W/sep shower. 3rd flr rooftop access PROVIDES Amazing views of downtown Elgin & The Fox River. 1st flr family rm. GREAT LOCATION NEAR BIKE PATH, HEMMENS, RECREATION CENTER, NEW LIBRARY, I90, METRA, RT20- VIEW AGENT RMK-FOR DISCLOSU
Property Specifics
| Condos/Townhomes | |
| — | |
| — | |
| 2007 | |
| None | |
| Brick | |
| Asphalt | |
| — | |
| No | |
| — |
| Kane | |
| Wellington Of Elgin | |
| 50 / — | |
| Lawn Care, Snow Removal | |
| Public | |
| Public Sewer | |
| Central Air | |
| Natural Gas, Forced Air | |
| 07128715 | |
| 0614236032 |
Property History
| DATE: | EVENT: | PRICE: | SOURCE: |
|---|---|---|---|
| 30 Jul, 2009 | Sold | $220,000 | MRED MLS |
| 23 Jun, 2009 | Under contract | $236,800 | MRED MLS |
| — | Last price change | $236,900 | MRED MLS |
| 6 Feb, 2009 | Listed for sale | $239,900 | MRED MLS |
| 11 Dec, 2020 | Sold | $225,000 | MRED MLS |
| 6 Nov, 2020 | Under contract | $235,000 | MRED MLS |
| — | Last price change | $240,000 | MRED MLS |
| 30 Sep, 2020 | Listed for sale | $255,000 | MRED MLS |
Sorry, we are updating photos, please update this page in 15 minutes
Room Specifics
All Bedroom Info:
Total Bedrooms: 3
Bedrooms Above Ground: 3
Bedrooms Below Ground: 0
Total Bedrooms: 3
Bedrooms Above Ground: 3
Bedrooms Below Ground: 0
Second Bedroom Info:
Dimensions: —
Location: —Dimensions: —
Floor Type: Carpet
Third Bedroom Info:
Dimensions: —
Location: —Dimensions: —
Floor Type: Carpet
Bathroom Info:
Full Bathrooms: 3
Partial Bathrooms: 1Full Bathrooms: 3
Bathroom Amenities: —
Bathroom in Basement: 0
Dining Room Info:
Dimensions: —
Location: —Dimensions: —
Floor Type: Ceramic Tile
Kitchen Info:
Dimensions: —
Location: —Dimensions: —
Floor Type: Ceramic Tile
Features: Eating Area-Breakfast Bar, Eating Area-Table Space, Pantry-Closet
Laundry Room Info:
Dimensions: —
Location: —Dimensions: —
Floor Type: Ceramic Tile
Living Room Info:
Dimensions: —
Location: —Dimensions: —
Floor Type: Carpet
Family Room Info:
Dimensions: —
Location: —Dimensions: —
Floor Type: Carpet
Additional Rooms Info:
Rooms: Foyer, Gallery, Utility Room-2nd Floor
Basement: NoneRooms: Foyer, Gallery, Utility Room-2nd Floor
Other Specifics
| 2 | |
| Concrete Perimeter | |
| Garage | |
| — | |
| — | |
| — | |
| Balcony, Deck, Storms/Screens | |
| Landscaped | |
| 21.83X46.38 | |
| — | |
| Full | |
| Laundry Hook-Up in Unit | |
| Range, Microwave, Dishwasher, Disposal | |
| Not in DB | |
| — | |
| — | |
| — |
Tax History
| Year | Property Taxes |
|---|---|
| 2020 | $6,498 |
Contact Agent
Nearby Similar Homes
209 Prairie Street, Elgin, Illinois 60120
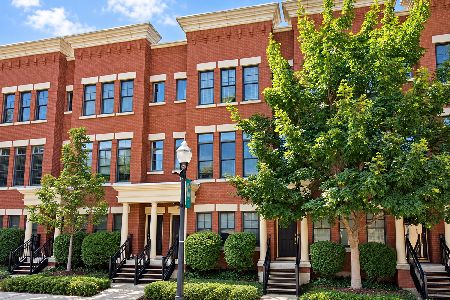
For Sale
$349,900
2 beds / 2.1 baths / 1,875 ft2
Condos/Townhomes / Built: 2008
37
157 River Walk Court, Elgin, Illinois 60120
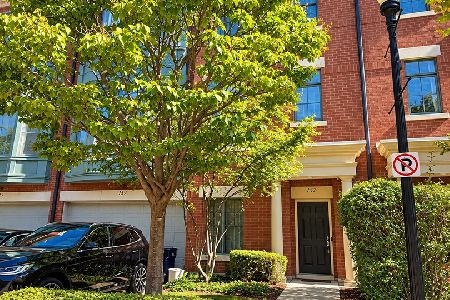
For Sale
$340,000
2 beds / 2.1 baths / 1,900 ft2
Condos/Townhomes / Built: 2005
21
161 Grove Avenue, Elgin, Illinois 60120
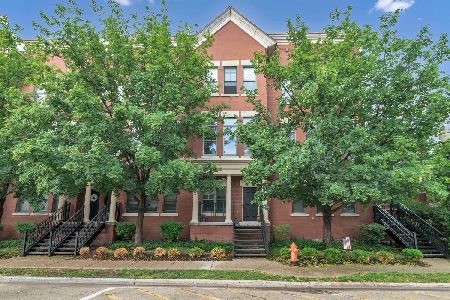
For Sale
$352,000
2 beds / 2.1 baths / 1,970 ft2
Condos/Townhomes / Built: 2005
46
152 Dawson Drive, Elgin, Illinois 60120
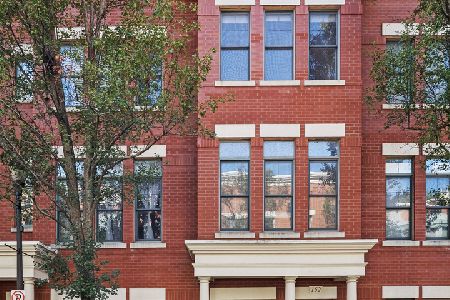
For Sale
$335,000
2 beds / 2.1 baths / 1,970 ft2
Condos/Townhomes / Built: 2005
16
Nearby Sold Comparables
124 Kimball Street, Elgin, Illinois 60120
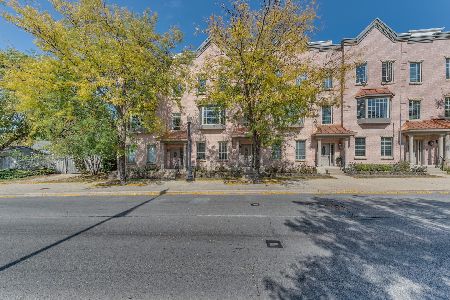
Sold
$235,000
3 beds / 2.1 baths / 1,978 ft2
Condos/Townhomes / Built: 2004
2216
120 Kimball Street, Elgin, Illinois 60120

Sold
$219,900
3 beds / 2.1 baths / 2,100 ft2
Condos/Townhomes / Built: 2006
3992
128 Kimball Street, Elgin, Illinois 60120
Sold
$258,700
3 beds / 2.1 baths / 2,060 ft2
Condos/Townhomes / Built: 2007
6701
128 Kimball Street, Elgin, Illinois 60120
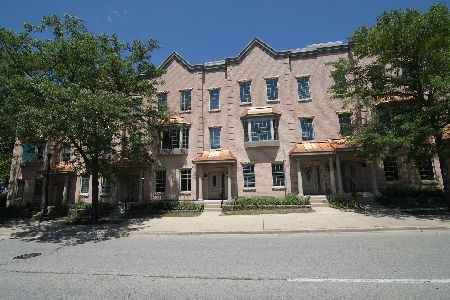
Sold
$265,000
3 beds / 2.1 baths / 1,978 ft2
Condos/Townhomes / Built: 2004
1565
120 Kimball Street, Elgin, Illinois 60120
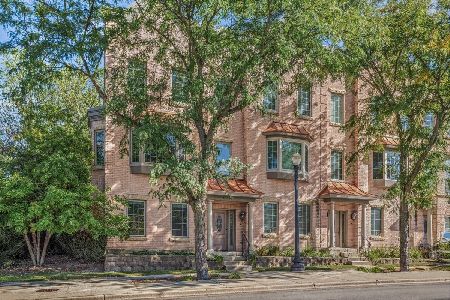
Sold
$350,000
3 beds / 2.1 baths / 2,014 ft2
Condos/Townhomes / Built: 2006
418
132 Kimball Street, Elgin, Illinois 60120
Sold
$119,900
3 beds / 2.1 baths / 1,978 ft2
Condos/Townhomes / Built: 2007
5757
Contact Agent
Listing Provided By
Premier Living Properties
