

132 Kimball Street, Elgin, Illinois 60120
Subdivision > Wellington Of Elgin
Sorry, we are updating photos, please update this page in 15 minutes
$132,000
|
Sold
|
|
| Status: | Closed |
| Sqft: | 1,978 |
| Cost/Sqft: | $61 |
| Beds: | 3 |
| Baths: | 3 |
| Year Built: | 2007 |
| Property Taxes: | $5,480 |
| Days On Market: | 5757 |
| Lot Size: | 0,00 |
Description
SOLD AS IS. 100%TAX PRORATION ONLY. PER-APPROVAL/PROOF OF FUNDS-MUST BE ON LENDER FOR LETTER HEAD AND SPECIFY THE LOAN TYPE. AND COPY OF CERTIFIED EARNEST MONEY CHECK TO ORCA GROUP REAL ESTATE LLC SPECIFICALLY IN THE AMOUNT OF $1,000 MUST ACCOMPANY ALL OFFERS- NO PERSONAL CHECKS- NO EXEPTIONS. BUYER - IS RESPONSIBLE FOR PAYING AND PICKING UP EXEMPT AND REGULAR TRANSFER STAMPS, IF APPL.
Property Specifics
| Condos/Townhomes | |
| — | |
| — | |
| 2007 | |
| None | |
| Brick | |
| Asphalt | |
| 2 STORY | |
| No | |
| — |
| Kane | |
| Wellington Of Elgin | |
| 50 / Monthly | |
| None | |
| Public | |
| Public Sewer | |
| Central Air | |
| Natural Gas, Forced Air | |
| 07714470 | |
| 0614236024 |
Nearby Schools
| NAME: | DISTRICT: | DISTANCE: | |
|---|---|---|---|
|
Grade School
Sheridan Elementary School |
46 | — | |
|
Middle School
Kimball Middle School |
46 | Not in DB | |
|
High School
Larkin High School |
46 | Not in DB | |
Property History
| DATE: | EVENT: | PRICE: | SOURCE: |
|---|---|---|---|
| 28 Mar, 2011 | Sold | $132,000 | MRED MLS |
| 31 Jan, 2011 | Under contract | $119,900 | MRED MLS |
| 20 Jan, 2011 | Listed for sale | $119,900 | MRED MLS |
| 21 Feb, 2013 | Sold | $172,500 | MRED MLS |
| 26 Dec, 2012 | Under contract | $179,900 | MRED MLS |
| 18 Dec, 2012 | Listed for sale | $179,900 | MRED MLS |
Sorry, we are updating photos, please update this page in 15 minutes
Room Specifics
All Bedroom Info:
Total Bedrooms: 3
Bedrooms Above Ground: 3
Bedrooms Below Ground: 0
Total Bedrooms: 3
Bedrooms Above Ground: 3
Bedrooms Below Ground: 0
Second Bedroom Info:
Dimensions: —
Location: —Dimensions: —
Floor Type: Carpet
Third Bedroom Info:
Dimensions: —
Location: —Dimensions: —
Floor Type: Carpet
Bathroom Info:
Full Bathrooms: 3
Partial Bathrooms: 1Full Bathrooms: 3
Bathroom Amenities: Whirlpool, Separate Shower, Double Sink
Bathroom in Basement: 0
Dining Room Info:
Dimensions: —
Location: —Dimensions: —
Floor Type: Ceramic Tile
Kitchen Info:
Dimensions: —
Location: —Dimensions: —
Floor Type: Ceramic Tile
Features: Eating Area-Breakfast Bar, Eating Area-Table Space, Pantry-Closet
Laundry Room Info:
Dimensions: —
Location: —Dimensions: —
Floor Type: Ceramic Tile
Living Room Info:
Dimensions: —
Location: —Dimensions: —
Floor Type: Carpet
Family Room Info:
Dimensions: —
Location: —Dimensions: —
Floor Type: Carpet
Additional Rooms Info:
Rooms: Foyer, Gallery, Utility Room-2nd Floor
Basement: NoneRooms: Foyer, Gallery, Utility Room-2nd Floor
Other Specifics
| 2 | |
| Concrete Perimeter | |
| Garage | |
| — | |
| — | |
| — | |
| Balcony, Deck, Storms/Screens | |
| Landscaped | |
| COMMON | |
| — | |
| Full | |
| Laundry Hook-Up in Unit | |
| Range, Microwave, Dishwasher, Disposal | |
| Not in DB | |
| — | |
| — | |
| — |
Tax History
| Year | Property Taxes |
|---|---|
| 2011 | $5,480 |
| 2013 | $4,918 |
Contact Agent
Nearby Similar Homes
209 Prairie Street, Elgin, Illinois 60120
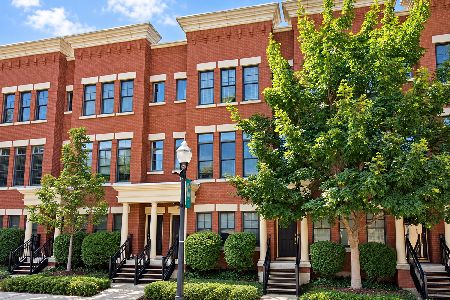
For Sale
$349,900
2 beds / 2.1 baths / 1,875 ft2
Condos/Townhomes / Built: 2008
37
157 River Walk Court, Elgin, Illinois 60120
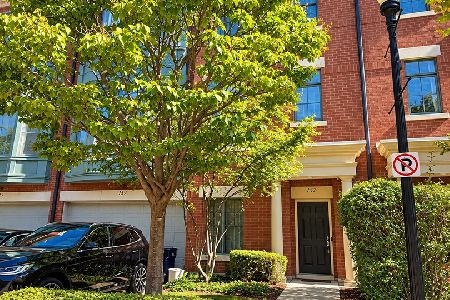
For Sale
$340,000
2 beds / 2.1 baths / 1,900 ft2
Condos/Townhomes / Built: 2005
21
161 Grove Avenue, Elgin, Illinois 60120
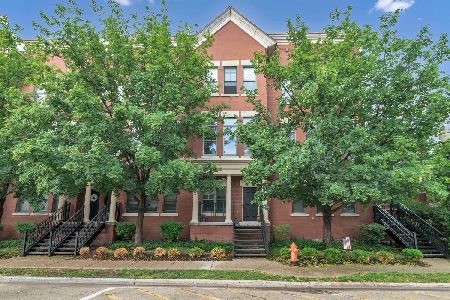
For Sale
$352,000
2 beds / 2.1 baths / 1,970 ft2
Condos/Townhomes / Built: 2005
46
152 Dawson Drive, Elgin, Illinois 60120
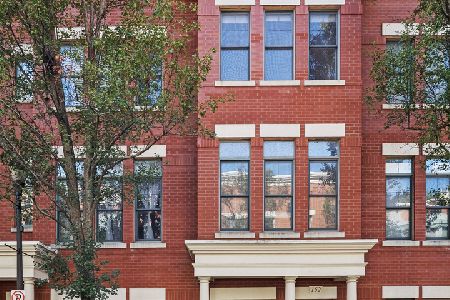
For Sale
$335,000
2 beds / 2.1 baths / 1,970 ft2
Condos/Townhomes / Built: 2005
16
Nearby Sold Comparables
132 Kimball Street, Elgin, Illinois 60120

Sold
$179,900
3 beds / 2.1 baths / 1,978 ft2
Condos/Townhomes / Built: 2004
5059
132 Kimball Street, Elgin, Illinois 60120
Sold
$209,900
3 beds / 2.1 baths / 1,978 ft2
Condos/Townhomes / Built: 2007
3999
128 Kimball Street, Elgin, Illinois 60120
Sold
$258,700
3 beds / 2.1 baths / 2,060 ft2
Condos/Townhomes / Built: 2007
6701
128 Kimball Street, Elgin, Illinois 60120
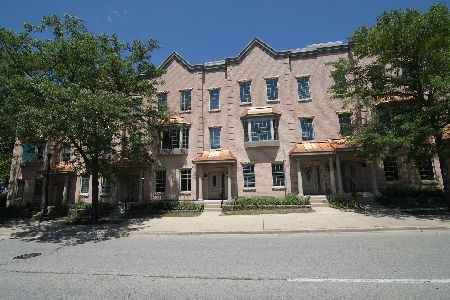
Sold
$265,000
3 beds / 2.1 baths / 1,978 ft2
Condos/Townhomes / Built: 2004
1565
132 Kimball Street, Elgin, Illinois 60120
Sold
$229,900
3 beds / 2.1 baths / 1,978 ft2
Condos/Townhomes / Built: 2007
2702
124 Kimball Street, Elgin, Illinois 60120
Sold
$236,800
3 beds / 2.1 baths / 2,050 ft2
Condos/Townhomes / Built: 2007
6470
Contact Agent
Listing Provided By
Orca Group Real Estate LLC
