

1240 Rosewood Court, Palatine, Illinois 60067
Subdivision > Lakeside Estates
Sorry, we are updating photos, please update this page in 15 minutes
$425,000
|
Sold
|
|
| Status: | Closed |
| Sqft: | 2,930 |
| Cost/Sqft: | $153 |
| Beds: | 4 |
| Baths: | 4 |
| Year Built: | 1997 |
| Property Taxes: | $14,469 |
| Days On Market: | 5531 |
| Lot Size: | 0,30 |
Description
Custom Home Set On A Quiet Cul de Sac. So Much To Offer-Location, Size, Neighborhood @ A Great Price! Spacious Rooms With An Open Airy Floor Plan. Kitchen Flows Into Family Rm w/Lovely Fire Place & Both Rooms Look Out Onto Its Serene Yard. Lrg Private Mstr Suite & Bath Features Jacuzzi & Dbl Vanities. 1st Flr Office. Full Fin Bsmt Boasts 3 Entertaining Areas & Play Room & Bath. Plus A 3 Car Garage. New AC.
Property Specifics
| Single Family | |
| — | |
| — | |
| 1997 | |
| Full | |
| Brick, Cedar, Other | |
| Asphalt | |
| CUSTOM | |
| No | |
| 0.3 |
| Cook | |
| Lakeside Estates | |
| 350 / Annual | |
| None | |
| Lake Michigan | |
| Public Sewer | |
| Central Air | |
| Natural Gas, Forced Air | |
| 07895160 | |
| 02092070130000 |
Nearby Schools
| NAME: | DISTRICT: | DISTANCE: | |
|---|---|---|---|
|
Grade School
Stuart R Paddock School |
15 | — | |
|
Middle School
Walter R Sundling Junior High Sc |
15 | Not in DB | |
|
High School
Palatine High School |
211 | Not in DB | |
Property History
| DATE: | EVENT: | PRICE: | SOURCE: |
|---|---|---|---|
| 28 Feb, 2012 | Sold | $425,000 | MRED MLS |
| 19 Jan, 2012 | Under contract | $449,000 | MRED MLS |
| — | Last price change | $450,000 | MRED MLS |
| 2 Sep, 2011 | Listed for sale | $500,000 | MRED MLS |
Sorry, we are updating photos, please update this page in 15 minutes
Room Specifics
All Bedroom Info:
Total Bedrooms: 5
Bedrooms Above Ground: 4
Bedrooms Below Ground: 1
Total Bedrooms: 5
Bedrooms Above Ground: 4
Bedrooms Below Ground: 1
Second Bedroom Info:
Dimensions: —
Location: —Dimensions: —
Floor Type: Carpet
Third Bedroom Info:
Dimensions: —
Location: —Dimensions: —
Floor Type: Carpet
Fourth Bedroom Info:
Dimensions: —
Location: —Dimensions: —
Floor Type: Carpet
Bathroom Info:
Full Bathrooms: 4
Partial Bathrooms: 2Full Bathrooms: 4
Bathroom Amenities: Whirlpool, Separate Shower, Double Sink
Bathroom in Basement: 1
Dining Room Info:
Dimensions: —
Location: —Dimensions: —
Floor Type: Carpet
Kitchen Info:
Dimensions: —
Location: —Dimensions: —
Floor Type: Hardwood
Features: Eating Area-Table Space, Pantry-Closet
Laundry Room Info:
Dimensions: —
Location: —Dimensions: —
Floor Type: Vinyl
Living Room Info:
Dimensions: —
Location: —Dimensions: —
Floor Type: Carpet
Family Room Info:
Dimensions: —
Location: —Dimensions: —
Floor Type: Carpet
Additional Rooms Info:
Rooms: Bedroom 5, Eating Area, Foyer, Game Room, Media Room, Office, Utility Room-Lower Level
Basement: FullRooms: Bedroom 5, Eating Area, Foyer, Game Room, Media Room, Office, Utility Room-Lower Level
Other Specifics
| 3 | |
| Concrete Perimeter | |
| Garage | |
| — | |
| — | |
| — | |
| Patio, Hot Tub, Storms/Screens | |
| Cul-De-Sac, Irregular Lot | |
| 43 X 120 X 116 X 42 X 135 | |
| Unfinished | |
| Full | |
| Vaulted/Cathedral Ceilings, Bar-Wet, Hardwood Floors, First Floor Laundry | |
| Double Oven, Range, Microwave, Dishwasher, Refrigerator, Washer, Dryer, Disposal | |
| Not in DB | |
| Sidewalks, Street Lights, Street Paved | |
| — | |
| Wood Burning, Gas Starter |
Tax History
| Year | Property Taxes |
|---|---|
| 2012 | $14,469 |
Contact Agent
Nearby Similar Homes
1308 Hill Street, Palatine, Illinois 60067
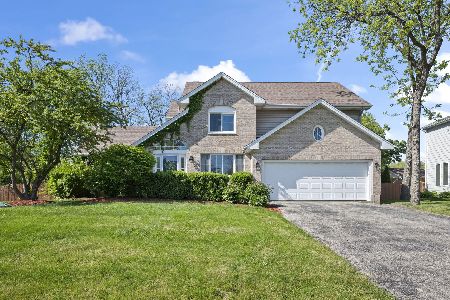
For Sale
$575,000
3 beds / 2.1 baths / 2,341 ft2
Single Family / Built: 1994
1
Nearby Sold Comparables
1238 Rosewood Court, Palatine, Illinois 60067

Sold
$539,900
4 beds / 4.0 baths / 3,605 ft2
Single Family / Built: 1998
3659
1242 Rosewood Court, Palatine, Illinois 60067
Sold
$550,000
4 beds / 3.1 baths / 3,000 ft2
Single Family / Built: 1993
4826
1236 Rosewood Court, Palatine, Illinois 60067

Sold
$599,000
4 beds / 2.1 baths / 3,500 ft2
Single Family / Built: 1998
1975
1248 Lakeview Drive, Palatine, Illinois 60067
Sold
$565,000
4 beds / 3.1 baths / 2,930 ft2
Single Family / Built: 1993
5006
1248 Lakeview Drive, Palatine, Illinois 60067
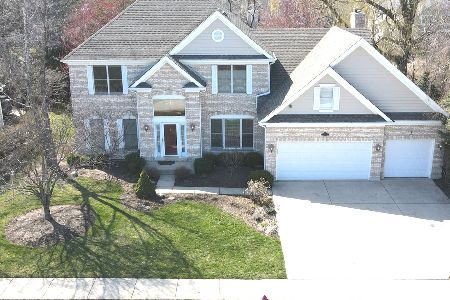
Sold
$525,000
3 beds / 3.1 baths / 2,930 ft2
Single Family / Built: 1993
2017
1241 Lakeview Drive, Palatine, Illinois 60067
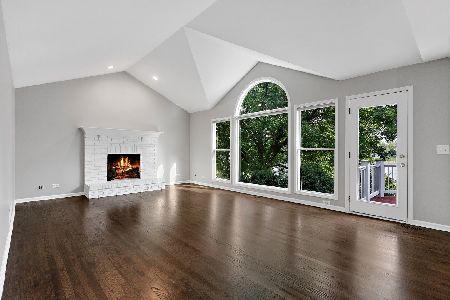
Sold
$619,000
4 beds / 2.1 baths / 2,930 ft2
Single Family / Built: 1993
1871
Contact Agent
Listing Provided By
RE/MAX At Home
