

1240 Somerset Avenue, Deerfield, Illinois 60015
Sorry, we are updating photos, please update this page in 15 minutes
$550,000
|
Sold
|
|
| Status: | Closed |
| Sqft: | 2,455 |
| Cost/Sqft: | $224 |
| Beds: | 4 |
| Baths: | 3 |
| Year Built: | 1978 |
| Property Taxes: | $14,774 |
| Days On Market: | 4557 |
| Lot Size: | 0,00 |
Description
FRESH NEW LOOK! Entire home just painted, brand NEW interior doors, gorgeous NEW Master Bath marble double vanity & custom lg walk-in closet. Kitchen updated w/ granite, SS appliances & eat in area w/sliders leading to patio & large private yard. Dining room w/ built in granite buffet open to living room for great entertaining. Spacious Family Room w/fireplace & finished basement w/plenty of storage.Sprinkler System
Property Specifics
| Single Family | |
| — | |
| Colonial | |
| 1978 | |
| Full | |
| Brick | |
| Asphalt | |
| — | |
| No | |
| — |
| Lake | |
| — | |
| 0 / Not Applicable | |
| None | |
| Lake Michigan | |
| Public Sewer | |
| Central Air | |
| Natural Gas, Forced Air | |
| 08612303 | |
| 16293040340000 |
Nearby Schools
| NAME: | DISTRICT: | DISTANCE: | |
|---|---|---|---|
|
Grade School
Wilmot Elementary School |
109 | — | |
|
Middle School
Charles J Caruso Middle School |
109 | Not in DB | |
|
High School
Deerfield High School |
113 | Not in DB | |
Property History
| DATE: | EVENT: | PRICE: | SOURCE: |
|---|---|---|---|
| 25 Nov, 2014 | Sold | $550,000 | MRED MLS |
| 10 Oct, 2014 | Under contract | $549,000 | MRED MLS |
| — | Last price change | $569,000 | MRED MLS |
| 12 May, 2014 | Listed for sale | $600,000 | MRED MLS |
Sorry, we are updating photos, please update this page in 15 minutes
Room Specifics
All Bedroom Info:
Total Bedrooms: 4
Bedrooms Above Ground: 4
Bedrooms Below Ground: 0
Total Bedrooms: 4
Bedrooms Above Ground: 4
Bedrooms Below Ground: 0
Second Bedroom Info:
Dimensions: —
Location: —Dimensions: —
Floor Type: Carpet
Third Bedroom Info:
Dimensions: —
Location: —Dimensions: —
Floor Type: Carpet
Fourth Bedroom Info:
Dimensions: —
Location: —Dimensions: —
Floor Type: Carpet
Bathroom Info:
Full Bathrooms: 3
Partial Bathrooms: 1Full Bathrooms: 3
Bathroom Amenities: Separate Shower
Bathroom in Basement: 0
Dining Room Info:
Dimensions: —
Location: —Dimensions: —
Floor Type: Wood Laminate
Kitchen Info:
Dimensions: —
Location: —Dimensions: —
Floor Type: Ceramic Tile
Features: Eating Area-Table Space, Pantry-Closet
Laundry Room Info:
Dimensions: —
Location: —Dimensions: —
Floor Type: Ceramic Tile
Living Room Info:
Dimensions: —
Location: —Dimensions: —
Floor Type: Carpet
Family Room Info:
Dimensions: —
Location: —Dimensions: —
Floor Type: Carpet
Additional Rooms Info:
Rooms: Recreation Room
Basement: FullRooms: Recreation Room
Other Specifics
| 2 | |
| — | |
| Garage | |
| — | |
| — | |
| — | |
| Patio | |
| — | |
| 68X133 | |
| — | |
| Full | |
| First Floor Laundry | |
| Range, Microwave, Dishwasher, Refrigerator, Washer, Dryer, Disposal, Stainless Steel Appliance(s) | |
| Not in DB | |
| Pool | |
| — | |
| — |
Tax History
| Year | Property Taxes |
|---|---|
| 2014 | $14,774 |
Contact Agent
Nearby Similar Homes
926 Cedar Street, Deerfield, Illinois 60015

For Sale
$469,000
3 beds / 2.0 baths / 1,461 ft2
Single Family / Built: 1953
396
1057 Elmwood Avenue, Deerfield, Illinois 60015

For Sale
$399,990
3 beds / 2.0 baths / 1,215 ft2
Single Family / Built: 1953
7
1110 Chestnut Street, Deerfield, Illinois 60015

For Sale
$1,075,000
4 beds / 4.1 baths / 3,932 ft2
Single Family / Built: 2018
55
728 Price Lane, Deerfield, Illinois 60015
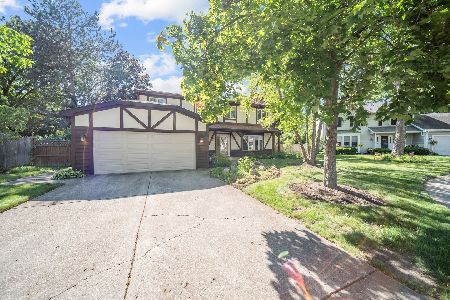
For Sale
$675,000
4 beds / 2.1 baths / 2,188 ft2
Single Family / Built: 1988
61
1820 Lewis Drive, Deerfield, Illinois 60015

For Sale
$1,307,594
5 beds / 4.1 baths / 3,422 ft2
Single Family / Built: 2026
31
714 Jonquil Terrace, Deerfield, Illinois 60015
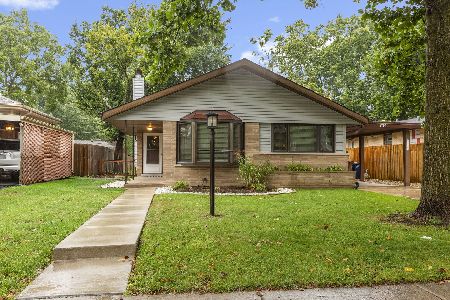
For Sale
$499,000
3 beds / 2.0 baths / 1,829 ft2
Single Family / Built: 1959
41
Nearby Sold Comparables
1116 Stratford Road, Deerfield, Illinois 60015

Sold
$599,000
4 beds / 2.1 baths / 2,434 ft2
Single Family / Built: 1979
2006
1107 Prairie Avenue, Deerfield, Illinois 60015

Sold
$519,000
5 beds / 2.1 baths / 2,892 ft2
Single Family / Built: 1980
3462
1052 Stratford Road, Deerfield, Illinois 60015
Sold
$499,900
4 beds / 3.1 baths / 3,000 ft2
Single Family / Built: 1978
2793
1128 Stratford, Deerfield, Illinois 60015
Sold
$599,000
4 beds / 2.1 baths / 2,800 ft2
Single Family / Built: 1980
6065
1053 Prairie Avenue, Deerfield, Illinois 60015

Sold
$710,000
5 beds / 3.1 baths / 2,892 ft2
Single Family / Built: 1978
1088
Contact Agent
Listing Provided By
Coldwell Banker Residential
