

12401 68th Court, Palos Heights, Illinois 60463
Sorry, we are updating photos, please update this page in 15 minutes
$245,000
|
Sold
|
|
| Status: | Closed |
| Sqft: | 2,232 |
| Cost/Sqft: | $116 |
| Beds: | 4 |
| Baths: | 3 |
| Year Built: | 1960 |
| Property Taxes: | $7,067 |
| Days On Market: | 4923 |
| Lot Size: | 0,32 |
Description
Easy show property!! Come and see this spacious 4 large bedrooms 3 full bath ranch -wood kitchen cabinets, granite countertops, hardwood floors thruout - ceramic tile floors in bathrooms-jetted tub in master - Huge deck -large yard with fire pit - 2.5 car garage and circular driveway - Full basement - This is an Estate Sale and per Seller, property is to be sold "As Is" Make an Offer!!!!
Property Specifics
| Single Family | |
| — | |
| Ranch | |
| 1960 | |
| Full | |
| Brick | |
| Asphalt | |
| — | |
| No | |
| 0.32 |
| Cook | |
| — | |
| 0 / Not Applicable | |
| None | |
| Lake Michigan | |
| Public Sewer, Overhead Sewers | |
| Central Air | |
| Natural Gas, Forced Air | |
| 08335389 | |
| 24303150010000 |
Property History
| DATE: | EVENT: | PRICE: | SOURCE: |
|---|---|---|---|
| 11 Oct, 2013 | Sold | $245,000 | MRED MLS |
| 31 Aug, 2013 | Under contract | $259,900 | MRED MLS |
| — | Last price change | $274,900 | MRED MLS |
| 6 May, 2013 | Listed for sale | $269,900 | MRED MLS |
| 31 Mar, 2026 | Sold | $535,000 | MRED MLS |
| 16 Feb, 2026 | Under contract | $550,000 | MRED MLS |
| — | Last price change | $575,000 | MRED MLS |
| 12 Jan, 2026 | Listed for sale | $575,000 | MRED MLS |
Sorry, we are updating photos, please update this page in 15 minutes
Room Specifics
All Bedroom Info:
Total Bedrooms: 4
Bedrooms Above Ground: 4
Bedrooms Below Ground: 0
Total Bedrooms: 4
Bedrooms Above Ground: 4
Bedrooms Below Ground: 0
Second Bedroom Info:
Dimensions: —
Location: —Dimensions: —
Floor Type: Hardwood
Third Bedroom Info:
Dimensions: —
Location: —Dimensions: —
Floor Type: Hardwood
Fourth Bedroom Info:
Dimensions: —
Location: —Dimensions: —
Floor Type: Hardwood
Bathroom Info:
Full Bathrooms: 3
Partial Bathrooms: 0Full Bathrooms: 3
Bathroom Amenities: Whirlpool
Bathroom in Basement: 0
Dining Room Info:
Dimensions: —
Location: —Dimensions: —
Floor Type: Hardwood
Kitchen Info:
Dimensions: —
Location: —Dimensions: —
Floor Type: Ceramic Tile
Features: Eating Area-Table Space
Laundry Room Info:
Dimensions: —
Location: —Dimensions: —
Floor Type: Other
Living Room Info:
Dimensions: —
Location: —Dimensions: —
Floor Type: Hardwood
Family Room Info:
Dimensions: —
Location: —Dimensions: —
Floor Type: Hardwood
Additional Rooms Info:
Rooms: Eating Area
Basement: FullRooms: Eating Area
Other Specifics
| 2.5 | |
| Concrete Perimeter | |
| Garage | |
| — | |
| — | |
| — | |
| Deck | |
| Corner Lot | |
| 0.3171 | |
| Unfinished | |
| Full | |
| Hardwood Floors, First Floor Full Bath | |
| Range, Microwave, Dishwasher, Refrigerator, Washer, Dryer, Disposal | |
| Not in DB | |
| — | |
| — | |
| Gas Log |
Tax History
| Year | Property Taxes |
|---|---|
| 2013 | $7,067 |
| 2026 | $10,345 |
Contact Agent
Nearby Similar Homes
6833 127th Street, Palos Heights, Illinois 60463

For Sale
$419,000
4 beds / 2.0 baths / 2,225 ft2
Single Family / Built: 1967
34
12124 Cheyenne Drive, Palos Heights, Illinois 60463
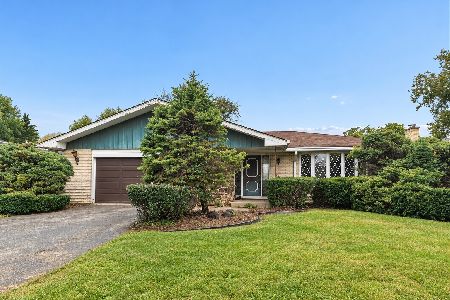
For Sale
$375,000
3 beds / 2.1 baths / 1,984 ft2
Single Family / Built: 1976
11
12516 Nashville Avenue, Palos Heights, Illinois 60463
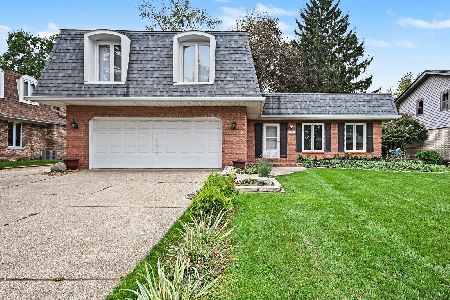
For Sale
$429,900
4 beds / 2.1 baths / 2,200 ft2
Single Family / Built: 1972
10
12403 71st Court, Palos Heights, Illinois 60463
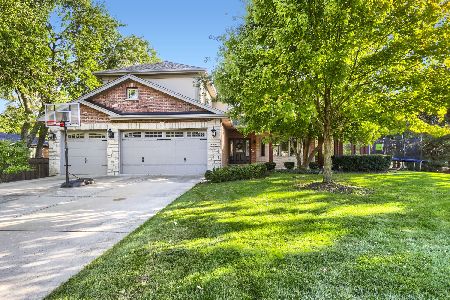
For Sale
$795,000
5 beds / 3.1 baths / 4,015 ft2
Single Family / Built: 2006
19
12524 71st Court, Palos Heights, Illinois 60463
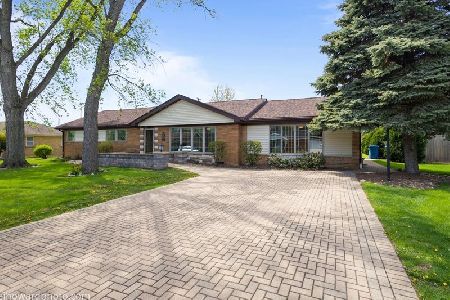
For Sale
$389,000
3 beds / 2.0 baths / 1,970 ft2
Single Family / Built: 1958
187
6908 Edgewood Road, Palos Heights, Illinois 60463
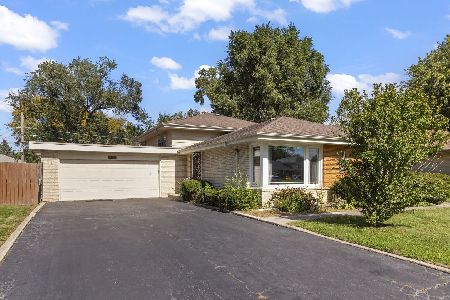
For Sale
$325,000
3 beds / 2.0 baths / 1,747 ft2
Single Family / Built: 1962
21
Nearby Sold Comparables
12401 68th Court, Palos Heights, Illinois 60463
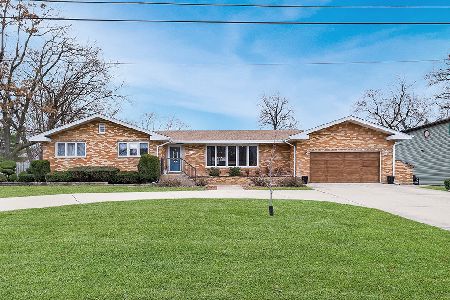
Sold
$550,000
4 beds / 4.0 baths / 2,232 ft2
Single Family / Built: 1959
289
12415 68th Court, Palos Heights, Illinois 60463

Sold
$259,900
4 beds / 2.1 baths / 2,200 ft2
Single Family / Built: 1942
4198
12402 Oak Park Avenue, Palos Heights, Illinois 60463
Sold
$329,900
3 beds / 2.0 baths / 1,350 ft2
Single Family / Built: 1948
7186
12402 Oak Park Avenue, Palos Heights, Illinois 60463
Sold
$284,500
3 beds / 2.0 baths / 1,600 ft2
Single Family / Built: 1948
4912
12344 Oak Park Avenue, Palos Heights, Illinois 60463
Sold
$429,000
3 beds / 3.0 baths / 3,108 ft2
Single Family / Built: 1950
5246
12412 Oak Park Avenue, Palos Heights, Illinois 60463
Sold
$574,500
3 beds / 3.0 baths / 0 ft2
Single Family / Built: —
6286
Contact Agent
Listing Provided By
Classic Realty Group, Inc.
