

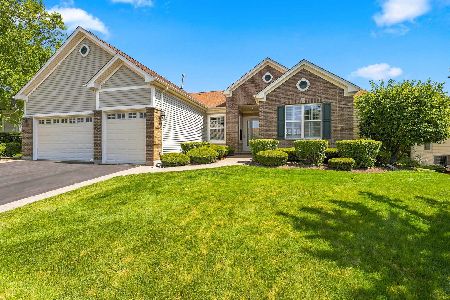
12407 Pheasant Ridge Drive, Huntley, Illinois 60142
Subdivision > Del Webb Sun City
Sorry, we are updating photos, please update this page in 15 minutes
$405,000
|
Sold
|
|
| Status: | Closed |
| Sqft: | 4,700 |
| Cost/Sqft: | $91 |
| Beds: | 3 |
| Baths: | 4 |
| Year Built: | 2001 |
| Property Taxes: | $10,470 |
| Days On Market: | 4566 |
| Lot Size: | 0,00 |
Description
DEL WEBB BUILT HURON MODEL W/FIN ENGLISH BSMT~10 FT CEILINGS~IMPRESSIVE $50K 3 SEASON ROOM OVERLOOKS 14TH TEE OF WHISPER CREEK GOLF COURSE~3 BDRM, 3.1 BTHS~HARDWOOD IN KITCHEN, EA, FOYER~TREY CEILINGS IN LR, DR~STORAGE GALORE~ONE OWNER HOME~BEAUTIFULLY LANDSCAPED W/LAWN IRRIGATION SYS~HUGE ADDITIONAL STORAGE ROOM UNDER 3 SEASON ROOM~TOO MANY EXTRAS TO LIST~PLS SEE SPECIAL FEATURE SHEET IN THIS STUNNING ESTATE HOME!
Property Specifics
| Single Family | |
| — | |
| Ranch | |
| 2001 | |
| Full | |
| Vinyl Siding | |
| Asphalt | |
| HURON | |
| No | |
| — |
| Kane | |
| Del Webb Sun City | |
| 134 / Monthly | |
| Clubhouse, Exercise Facilities, Pool, Scavenger | |
| Public | |
| Public Sewer | |
| Central Air | |
| Natural Gas, Forced Air | |
| 08611119 | |
| 0205407008 |
Property History
| DATE: | EVENT: | PRICE: | SOURCE: |
|---|---|---|---|
| 31 Jul, 2014 | Sold | $405,000 | MRED MLS |
| 24 May, 2014 | Under contract | $429,900 | MRED MLS |
| 10 May, 2014 | Listed for sale | $429,900 | MRED MLS |
Sorry, we are updating photos, please update this page in 15 minutes
Room Specifics
All Bedroom Info:
Total Bedrooms: 3
Bedrooms Above Ground: 3
Bedrooms Below Ground: 0
Total Bedrooms: 3
Bedrooms Above Ground: 3
Bedrooms Below Ground: 0
Second Bedroom Info:
Dimensions: —
Location: —Dimensions: —
Floor Type: Carpet
Third Bedroom Info:
Dimensions: —
Location: —Dimensions: —
Floor Type: Carpet
Bathroom Info:
Full Bathrooms: 4
Partial Bathrooms: 1Full Bathrooms: 4
Bathroom Amenities: Double Sink, Double Shower, Soaking Tub
Bathroom in Basement: 1
Dining Room Info:
Dimensions: —
Location: —Dimensions: —
Floor Type: Carpet
Kitchen Info:
Dimensions: —
Location: —Dimensions: —
Floor Type: Hardwood
Features: Island, Pantry-Walk-in
Living Room Info:
Dimensions: —
Location: —Dimensions: —
Floor Type: Carpet
Family Room Info:
Dimensions: —
Location: —Dimensions: —
Floor Type: Carpet
Additional Rooms Info:
Rooms: Eating Area, Library, Office, Recreation Room, Sun Room
Basement: FullRooms: Eating Area, Library, Office, Recreation Room, Sun Room
Other Specifics
| 2 | |
| Concrete Perimeter | |
| Garage | |
| — | |
| — | |
| — | |
| — | |
| Golf Course Lot | |
| 70X120 | |
| Unfinished | |
| Full | |
| Bar-Wet, Hardwood Floors, First Floor Bedroom, First Floor Laundry, First Floor Full Bath | |
| Range, Microwave, Dishwasher, Refrigerator, Washer, Dryer, Disposal | |
| Not in DB | |
| Clubhouse, Pool, Tennis Courts | |
| — | |
| — |
Tax History
| Year | Property Taxes |
|---|---|
| 2014 | $10,470 |
Contact Agent
Nearby Similar Homes
12706 Sycamore Court, Huntley, Illinois 60142

For Sale
$600,000
2 beds / 3.1 baths / 2,531 ft2
Single Family / Built: 1999
11
10045 Goodridge Lane, Huntley, Illinois 60142

For Sale
$522,990
4 beds / 2.1 baths / 2,600 ft2
Single Family / Built: 2026
84
12449 Fox Run Court, Huntley, Illinois 60142

For Sale
$374,900
2 beds / 2.0 baths / 1,703 ft2
Single Family / Built: 2000
29
12675 Oak Grove Drive, Huntley, Illinois 60142
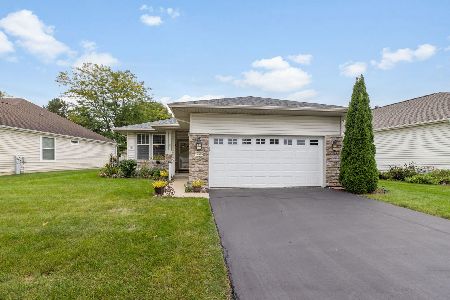
For Sale
$349,900
2 beds / 2.0 baths / 1,351 ft2
Single Family / Built: 2000
42
12875 Rock Creek Circle, Huntley, Illinois 60142
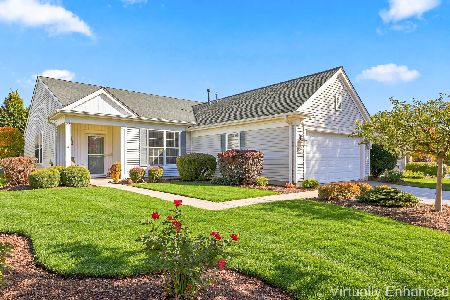
For Sale
$435,000
2 beds / 2.0 baths / 1,715 ft2
Single Family / Built: 2004
16
12571 Golf View Drive, Huntley, Illinois 60142
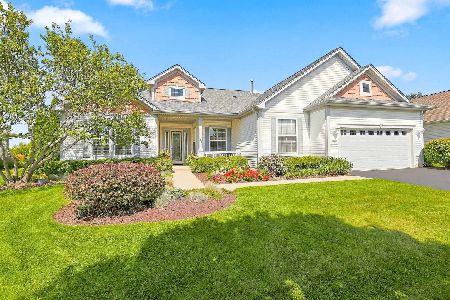
For Sale
$564,900
2 beds / 2.1 baths / 2,306 ft2
Single Family / Built: 2002
21
Nearby Sold Comparables
12417 Pheasant Ridge Drive, Huntley, Illinois 60142
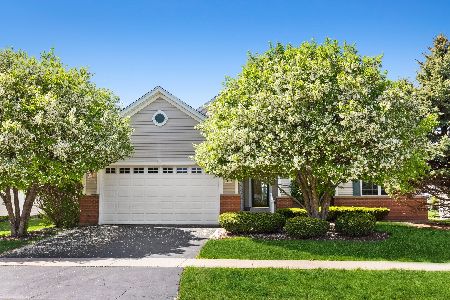
Sold
$380,000
3 beds / 3.0 baths / 2,578 ft2
Single Family / Built: 2000
1985
12392 Pheasant Ridge Drive, Huntley, Illinois 60142

Sold
$384,900
4 beds / 3.1 baths / 2,720 ft2
Single Family / Built: 2001
3958
12392 Pheasant Ridge Drive, Huntley, Illinois 60142
Sold
$669,900
4 beds / 3.1 baths / 2,720 ft2
Single Family / Built: 2001
116
12387 Pheasant Ridge Drive, Huntley, Illinois 60142
Sold
$489,900
2 beds / 3.1 baths / 2,286 ft2
Single Family / Built: 2000
2699
12427 Pheasant Ridge Drive, Huntley, Illinois 60142
Sold
$475,000
4 beds / 3.1 baths / 4,288 ft2
Single Family / Built: 2000
3024
12402 Pheasant Ridge Drive, Huntley, Illinois 60142
Sold
$460,000
3 beds / 3.1 baths / 2,700 ft2
Single Family / Built: 2002
4939
Contact Agent
Listing Provided By
RE/MAX Unlimited Northwest
