

1241 Bradwell Lane, Mundelein, Illinois 60060
Subdivision > Cambridge Chase
Sorry, we are updating photos, please update this page in 15 minutes
$129,000
|
Sold
|
|
| Status: | Closed |
| Sqft: | 1,030 |
| Cost/Sqft: | $130 |
| Beds: | 2 |
| Baths: | 1 |
| Year Built: | 1986 |
| Property Taxes: | $3,268 |
| Days On Market: | 2853 |
| Lot Size: | 0,00 |
Description
Fantastic first floor end-unit in great location! Bright and spacious condo features kitchen with 42" cabinets, breakfast bar, pantry and great view of patio; in-unit laundry; unit is conveniently located to garage access within building. Private back patio with mature Spruce trees. Cambridge Chase has so much to offer with extra parking, party room, and beautiful in-ground pool to relax and have fun! Sought after school districts 73 and 128!! Close to shopping, restaurants, entertainment, Metra. Don't miss out...View today!!!
Property Specifics
| Condos/Townhomes | |
| 1 | |
| — | |
| 1986 | |
| None | |
| Vinyl Siding, Brick | |
| Asphalt | |
| SUTTON | |
| No | |
| — |
| Lake | |
| Cambridge Chase | |
| 296 / Monthly | |
| Water, Parking, Insurance, Clubhouse, Pool, Exterior Maintenance, Lawn Care, Scavenger, Snow Removal | |
| Public | |
| Public Sewer | |
| Central Air | |
| Natural Gas, Forced Air | |
| 10163734 | |
| 11293000600000 |
Property History
| DATE: | EVENT: | PRICE: | SOURCE: |
|---|---|---|---|
| 30 Apr, 2019 | Sold | $129,000 | MRED MLS |
| 23 Jan, 2019 | Under contract | $133,500 | MRED MLS |
| — | Last price change | $135,000 | MRED MLS |
| 3 Jan, 2019 | Listed for sale | $135,000 | MRED MLS |
| 3 Jun, 2019 | Under contract | $0 | MRED MLS |
| 31 May, 2019 | Listed for sale | $0 | MRED MLS |
| 9 Nov, 2020 | Under contract | $0 | MRED MLS |
| 31 Oct, 2020 | Listed for sale | $0 | MRED MLS |
| 10 Aug, 2021 | Under contract | $0 | MRED MLS |
| 10 Aug, 2021 | Listed for sale | $0 | MRED MLS |
| 14 Mar, 2026 | Under contract | $0 | MRED MLS |
| 24 Feb, 2026 | Listed for sale | $0 | MRED MLS |
Sorry, we are updating photos, please update this page in 15 minutes
Room Specifics
All Bedroom Info:
Total Bedrooms: 2
Bedrooms Above Ground: 2
Bedrooms Below Ground: 0
Total Bedrooms: 2
Bedrooms Above Ground: 2
Bedrooms Below Ground: 0
Second Bedroom Info:
Dimensions: —
Location: —Dimensions: —
Floor Type: Carpet
Bathroom Info:
Full Bathrooms: 1
Partial Bathrooms: 0Full Bathrooms: 1
Bathroom Amenities: —
Bathroom in Basement: 0
Dining Room Info:
Dimensions: —
Location: —Dimensions: —
Floor Type: Carpet
Kitchen Info:
Dimensions: —
Location: —Dimensions: —
Floor Type: Ceramic Tile
Features: Eating Area-Breakfast Bar, Pantry-Closet
Living Room Info:
Dimensions: —
Location: —Dimensions: —
Floor Type: Carpet
Additional Rooms Info:
Rooms: No additional rooms
Basement: NoneRooms: No additional rooms
Other Specifics
| 1 | |
| — | |
| Garage | |
| — | |
| — | |
| — | |
| Patio, End Unit | |
| — | |
| COMMON GROUNDS | |
| — | |
| None | |
| First Floor Bedroom, First Floor Full Bath, Laundry Hook-Up in Unit | |
| Range, Microwave, Dishwasher, Refrigerator, Washer, Dryer | |
| Not in DB | |
| — | |
| Party Room, Pool, Security Door Lock(s) | |
| — |
Tax History
| Year | Property Taxes |
|---|---|
| 2019 | $3,268 |
Contact Agent
Nearby Similar Homes
1228 Bradwell Lane, Mundelein, Illinois 60060
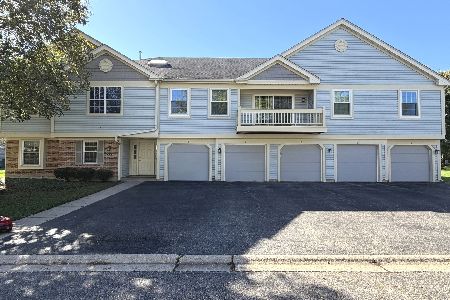
For Sale
$279,000
3 beds / 2.0 baths / 1,266 ft2
Condos/Townhomes / Built: 1986
23
90 Sandhurst Road, Mundelein, Illinois 60060
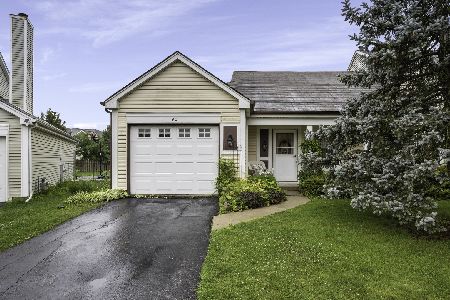
For Sale
$300,000
2 beds / 1.1 baths / 1,206 ft2
Condos/Townhomes / Built: 1986
117
383 Shadow Creek Drive, Vernon Hills, Illinois 60061
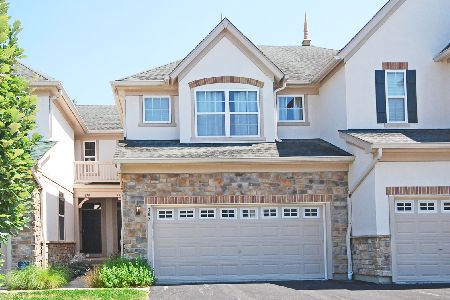
For Sale
$460,000
3 beds / 3.1 baths / 1,701 ft2
Condos/Townhomes / Built: 2003
105
Nearby Sold Comparables
1229 Bradwell Lane, Mundelein, Illinois 60060
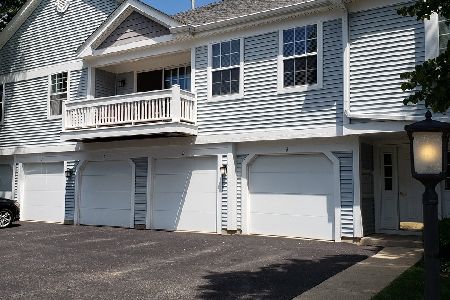
Sold
$169,000
2 beds / 2.0 baths / 1,250 ft2
Condos/Townhomes / Built: 1986
2303
1229 Bradwell Lane, Mundelein, Illinois 60060
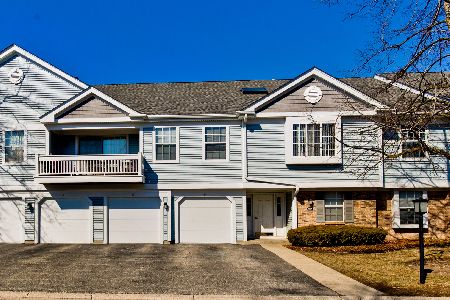
Sold
$189,000
3 beds / 2.0 baths / 1,276 ft2
Condos/Townhomes / Built: 1987
2092
1225 Bradwell Lane, Mundelein, Illinois 60060
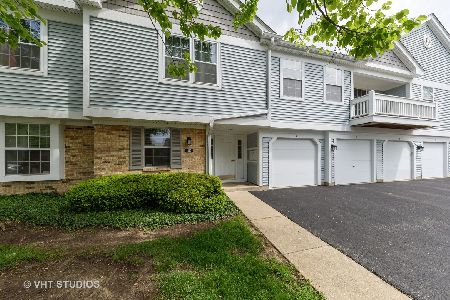
Sold
$150,000
2 beds / 1.0 baths / 1,030 ft2
Condos/Townhomes / Built: 1986
2063
1240 Bradwell Lane, Mundelein, Illinois 60060

Sold
$69,900
2 beds / 1.0 baths / 1,030 ft2
Condos/Townhomes / Built: 1986
5041
1240 Bradwell Lane, Mundelein, Illinois 60060
Sold
$79,800
2 beds / 2.0 baths / 1,261 ft2
Condos/Townhomes / Built: 1986
5030
1240 Bradwell Lane, Mundelein, Illinois 60060

Sold
$215,000
3 beds / 2.0 baths / 1,266 ft2
Condos/Townhomes / Built: 1986
1187
Contact Agent
Listing Provided By
Baird & Warner
