

1241 Harvest Court, Crystal Lake, Illinois 60014
Subdivision > Harvest Run


$370,000
|
Sold
|
|
| Status: | Closed |
| Sqft: | 3,332 |
| Cost/Sqft: | $108 |
| Beds: | 5 |
| Baths: | 4 |
| Year Built: | 2000 |
| Property Taxes: | $9,710 |
| Days On Market: | 2037 |
| Lot Size: | 0,16 |
Description
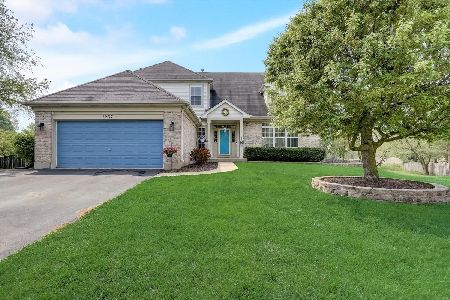
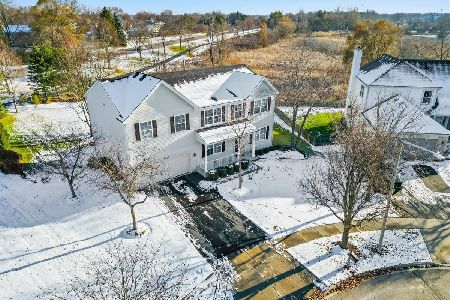
Spacious and beautiful home backing to natural protected area! Enjoy family and friends in your 3 seasons room and on your deck with views! And the great room: It's impressive with a two story wall of windows, plus it opens to the kitchen and sunroom. Freshly painted in today's color with newer carpeting make this home ready now. Nicely finished English basement has plenty of room for an extra office, play space and recreation room, plus there's an extra kitchen space in the basement and half bath! You'll love this finished English lookout basement. There's also a first floor office/bedroom with a full bath. So many spaces in which to work and E-learn from home. Cul-de-sac location!
Property Specifics
| Single Family | |
| — | |
| Contemporary | |
| 2000 | |
| Full | |
| Aluminum Siding, Brick | |
| Asphalt | |
| — | |
| No | |
| 0.16 |
| Mc Henry | |
| Harvest Run | |
| 300 / Annual | |
| — | |
| Public | |
| Public Sewer | |
| Central Air | |
| Natural Gas, Forced Air | |
| 11035083 | |
| 1812378006 |
Property History
| DATE: | EVENT: | PRICE: | SOURCE: |
|---|---|---|---|
| 11 Feb, 2016 | Under contract | $0 | MRED MLS |
| 5 Jan, 2016 | Listed for sale | $0 | MRED MLS |
| 26 May, 2021 | Sold | $370,000 | MRED MLS |
| 31 Mar, 2021 | Under contract | $359,900 | MRED MLS |
| 26 Mar, 2021 | Listed for sale | $359,900 | MRED MLS |


Room Specifics
All Bedroom Info:
Total Bedrooms: 5
Bedrooms Above Ground: 5
Bedrooms Below Ground: 0
Total Bedrooms: 5
Bedrooms Above Ground: 5
Bedrooms Below Ground: 0
Second Bedroom Info:
Dimensions: —
Location: —Dimensions: —
Floor Type: Carpet
Third Bedroom Info:
Dimensions: —
Location: —Dimensions: —
Floor Type: Carpet
Fourth Bedroom Info:
Dimensions: —
Location: —Dimensions: —
Floor Type: Carpet
Bathroom Info:
Full Bathrooms: 4
Partial Bathrooms: 1Full Bathrooms: 4
Bathroom Amenities: Separate Shower, Double Sink
Bathroom in Basement: 1
Dining Room Info:
Dimensions: —
Location: —Dimensions: —
Floor Type: Hardwood
Kitchen Info:
Dimensions: —
Location: —Dimensions: —
Floor Type: Hardwood
Living Room Info:
Dimensions: —
Location: —Dimensions: —
Floor Type: Hardwood
Family Room Info:
Dimensions: —
Location: —Dimensions: —
Floor Type: Carpet
Additional Rooms Info:
Rooms: Bedroom 5, Deck, Recreation Room, Sun Room, Utility Room-Lower Level
Basement: FullRooms: Bedroom 5, Deck, Recreation Room, Sun Room, Utility Room-Lower Level
Other Specifics
| 3 | |
| Concrete Perimeter | |
| Garage | |
| — | |
| — | |
| — | |
| Dog Run | |
| Cul-De-Sac | |
| 52 X 130 X 144 X 120 | |
| Unfinished | |
| Full | |
| Vaulted/Cathedral Ceilings, Bar-Wet, Hardwood Floors, First Floor Bedroom, First Floor Full Bath | |
| Microwave, Dishwasher, Refrigerator, Washer, Dryer, Disposal | |
| Not in DB | |
| Curbs, Sidewalks, Street Lights, Street Paved | |
| — | |
| Wood Burning, Electric, Gas Log |
Tax History
| Year | Property Taxes |
|---|---|
| 2021 | $9,710 |
Contact Agent
Nearby Similar Homes
985 Ridgewood Lane, Crystal Lake, Illinois 60014

For Sale
$360,000
3 beds / 2.0 baths / 1,517 ft2
Single Family / Built: 1985
13
1021 Colony Drive, Crystal Lake, Illinois 60014

For Sale
$400,000
4 beds / 2.1 baths / 2,057 ft2
Single Family / Built: 1983
22
1173 Sandalwood Lane, Crystal Lake, Illinois 60014

For Sale
$469,900
3 beds / 2.1 baths / 3,075 ft2
Single Family / Built: 2000
0
8316 Redtail Drive, Lakewood, Illinois 60014

For Sale
$829,000
3 beds / 2.1 baths / 2,323 ft2
Single Family / Built: 2026
0
1153 Dovercliff Way, Crystal Lake, Illinois 60014

For Sale
$435,000
4 beds / 2.1 baths / 3,235 ft2
Single Family / Built: 1992
16
Nearby Sold Comparables

Contact Agent
Listing Provided By
Baird & Warner
