

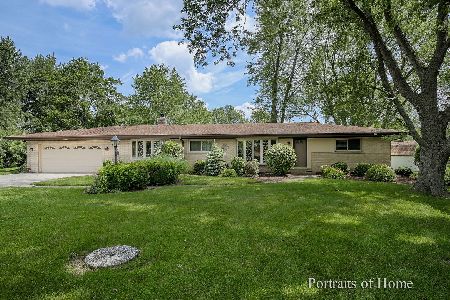
1241 Oakdale Drive, Elgin, Illinois 60123
Sorry, we are updating photos, please update this page in 15 minutes
$227,600
|
Sold
|
|
| Status: | Closed |
| Sqft: | 1,800 |
| Cost/Sqft: | $133 |
| Beds: | 3 |
| Baths: | 3 |
| Year Built: | — |
| Property Taxes: | $7,211 |
| Days On Market: | 4079 |
| Lot Size: | 0,52 |
Description
* CENTURY OAK ESTATES * VALUE PRICED FANTASTIC 4 BEDROOM 2.5 BATH BRICK RANCH ON OVER .5 ACRES * BEAUTIFUL IN GROUND SWIMMING POOL W/ NEWER LINER * REMODELED 40 K KITCHEN W/ QUARTZ COUNTER TOPS - CUSTOM CABINETS - WOOD FLOORING * NEWER BATH W/ SEPARATE TILED SHOWER * WHIRLPOOL TUB * 2 BRICK FIREPLACES * LARGE LIVING ROOM WITH A WALL OF WINDOWS OVERLOOKING BEAUTIFUL IN GROUND POOL * NEWER ROOF TEAR OFF * NEWER GUTTERS * FULL FINISHED BASEMENT W/ NEW CARPETING * VERY PRIVATE FENCED IN BACK YARD * WONDERFUL LANDSCAPING * LARGE 80 FT DRIVEWAY * 3 SEASON ROOM * 23 X 20 WOOD DECK * 20 X 15 CEMENT PATIO * INCREDIBLE VALUE * HOMES BACKS UP TO WOODS AND IS IN EXCELLENT CONDITION * ONE OF A KIND *
Property Specifics
| Single Family | |
| — | |
| Ranch | |
| — | |
| Full | |
| Brick | |
| Asphalt | |
| — | |
| No | |
| 0.52 |
| Kane | |
| — | |
| 0 / Not Applicable | |
| None | |
| Public | |
| Public Sewer | |
| Central Air | |
| Natural Gas, Forced Air | |
| 09020876 | |
| 0602301005 |
Property History
| DATE: | EVENT: | PRICE: | SOURCE: |
|---|---|---|---|
| 30 Oct, 2015 | Sold | $227,600 | MRED MLS |
| 10 Sep, 2015 | Under contract | $239,900 | MRED MLS |
| — | Last price change | $244,900 | MRED MLS |
| 25 Aug, 2015 | Listed for sale | $244,900 | MRED MLS |
| 19 May, 2021 | Sold | $307,000 | MRED MLS |
| 16 Apr, 2021 | Under contract | $274,900 | MRED MLS |
| 9 Apr, 2021 | Listed for sale | $274,900 | MRED MLS |
Sorry, we are updating photos, please update this page in 15 minutes
Room Specifics
All Bedroom Info:
Total Bedrooms: 4
Bedrooms Above Ground: 3
Bedrooms Below Ground: 1
Total Bedrooms: 4
Bedrooms Above Ground: 3
Bedrooms Below Ground: 1
Second Bedroom Info:
Dimensions: —
Location: —Dimensions: —
Floor Type: Carpet
Third Bedroom Info:
Dimensions: —
Location: —Dimensions: —
Floor Type: Carpet
Fourth Bedroom Info:
Dimensions: —
Location: —Dimensions: —
Floor Type: Other
Bathroom Info:
Full Bathrooms: 3
Partial Bathrooms: 1Full Bathrooms: 3
Bathroom Amenities: Whirlpool, Separate Shower, Double Sink, Soaking Tub
Bathroom in Basement: 1
Dining Room Info:
Dimensions: —
Location: —Dimensions: —
Floor Type: Carpet
Kitchen Info:
Dimensions: —
Location: —Dimensions: —
Floor Type: Hardwood
Features: Eating Area-Table Space, Pantry-Closet
Laundry Room Info:
Dimensions: —
Location: —Dimensions: —
Floor Type: Vinyl
Living Room Info:
Dimensions: —
Location: —Dimensions: —
Floor Type: Carpet
Family Room Info:
Dimensions: —
Location: —Dimensions: —
Floor Type: Carpet
Additional Rooms Info:
Rooms: Deck, Foyer, Storage, Sun Room, Workshop
Basement: FullRooms: Deck, Foyer, Storage, Sun Room, Workshop
Other Specifics
| 2 | |
| Concrete Perimeter | |
| Garage | |
| — | |
| — | |
| — | |
| Deck, Patio, Porch, Screened Patio, In Ground Pool | |
| — | |
| 110X221X116X201 | |
| — | |
| None | |
| Bar-Dry, Hardwood Floors, First Floor Bedroom, First Floor Laundry, First Floor Full Bath | |
| Range, Microwave, Dishwasher, Refrigerator, Washer, Dryer, Disposal | |
| Not in DB | |
| Street Lights, Street Paved | |
| — | |
| — |
Tax History
| Year | Property Taxes |
|---|---|
| 2015 | $7,211 |
| 2021 | $7,359 |
Contact Agent
Nearby Similar Homes
932 Forest Drive, Elgin, Illinois 60123
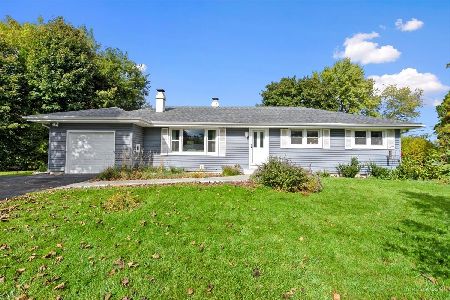
For Sale
$329,900
3 beds / 1.1 baths / 1,326 ft2
Single Family / Built: 1963
3
1177 Meadow Lane, Elgin, Illinois 60123
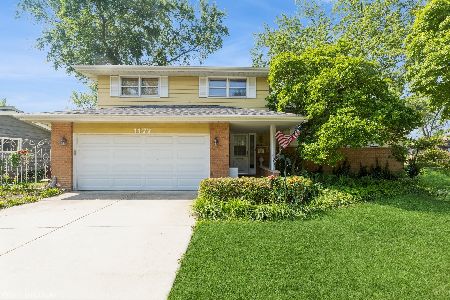
For Sale
$409,900
3 beds / 2.0 baths / 1,900 ft2
Single Family / Built: 1960
36
Nearby Sold Comparables

1245 Oakdale Drive, Elgin, Illinois 60123

Sold
$244,500
3 beds / 2.0 baths / 2,200 ft2
Single Family / Built: 1961
3998
1225 Oakdale Drive, Elgin, Illinois 60123
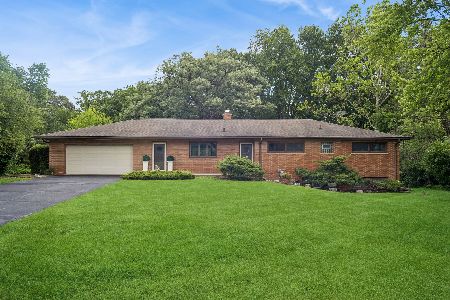
Sold
$399,900
3 beds / 2.0 baths / 1,716 ft2
Single Family / Built: 1960
116
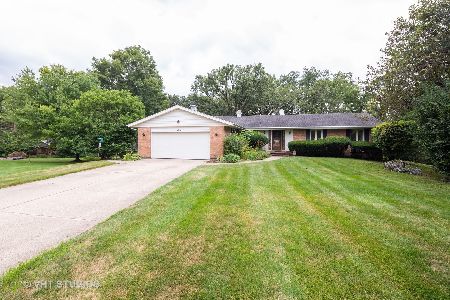
1278 Pleasant View Drive, Elgin, Illinois 60123
Sold
$99,900
3 beds / 2.1 baths / 1,402 ft2
Single Family / Built: 1960
5445
1261 Greenacres Lane, Elgin, Illinois 60123
Sold
$289,900
3 beds / 3.0 baths / 1,242 ft2
Single Family / Built: 1961
2298
Contact Agent
Listing Provided By
Dick West Real Estate
