

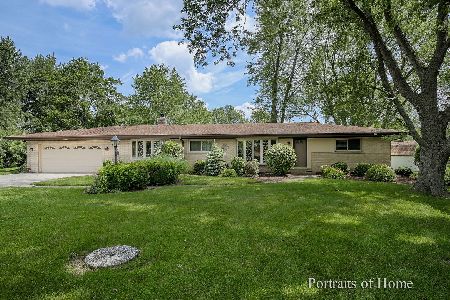
1245 Oakdale Drive, Elgin, Illinois 60123
Subdivision > Century Oaks East
Sorry, we are updating photos, please update this page in 15 minutes
$232,500
|
Sold
|
|
| Status: | Closed |
| Sqft: | 2,200 |
| Cost/Sqft: | $111 |
| Beds: | 3 |
| Baths: | 2 |
| Year Built: | 1961 |
| Property Taxes: | $7,402 |
| Days On Market: | 3998 |
| Lot Size: | 0,50 |
Description
Great setting on a private wooded half acre lot. Large open flowing ranch with newer cherry kitchen. All SS appliances, open kitchen, dining & living room. 2 new baths with stone tiles, vanities sinks and faucets. Huge Cathedral ceiling master bedroom, fireplace, new bath, skylite and door to deck, new carpet, finished basement w/ rec room, exercise room, laundry & workshop. 2 car garage and storage shed "as-is".
Property Specifics
| Single Family | |
| — | |
| Ranch | |
| 1961 | |
| Full | |
| Brick, Frame | |
| Asphalt | |
| RANCH | |
| No | |
| 0.5 |
| Kane | |
| Century Oaks East | |
| 0 / Not Applicable | |
| None | |
| Public | |
| Public Sewer, Overhead Sewers | |
| Central Air, Window/Wall Unit - 1 | |
| Natural Gas, Forced Air | |
| 09086471 | |
| 0603429005 |
Nearby Schools
| NAME: | DISTRICT: | DISTANCE: | |
|---|---|---|---|
|
Grade School
Century Oaks Elementary School |
46 | — | |
|
Middle School
Kimball Middle School |
46 | Not in DB | |
|
High School
Larkin High School |
46 | Not in DB | |
Property History
| DATE: | EVENT: | PRICE: | SOURCE: |
|---|---|---|---|
| 25 Mar, 2016 | Sold | $232,500 | MRED MLS |
| 24 Feb, 2016 | Under contract | $244,500 | MRED MLS |
| — | Last price change | $249,500 | MRED MLS |
| 14 Nov, 2015 | Listed for sale | $249,500 | MRED MLS |
Sorry, we are updating photos, please update this page in 15 minutes
Room Specifics
All Bedroom Info:
Total Bedrooms: 3
Bedrooms Above Ground: 3
Bedrooms Below Ground: 0
Total Bedrooms: 3
Bedrooms Above Ground: 3
Bedrooms Below Ground: 0
Second Bedroom Info:
Dimensions: —
Location: —Dimensions: —
Floor Type: Hardwood
Third Bedroom Info:
Dimensions: —
Location: —Dimensions: —
Floor Type: Hardwood
Bathroom Info:
Full Bathrooms: 2
Partial Bathrooms: 0Full Bathrooms: 2
Bathroom Amenities: Separate Shower
Bathroom in Basement: 0
Dining Room Info:
Dimensions: —
Location: —Dimensions: —
Floor Type: Hardwood
Kitchen Info:
Dimensions: —
Location: —Dimensions: —
Floor Type: Hardwood
Features: Eating Area-Breakfast Bar
Living Room Info:
Dimensions: —
Location: —Dimensions: —
Floor Type: Hardwood
Family Room Info:
Dimensions: —
Location: —Dimensions: —
Floor Type: Carpet
Additional Rooms Info:
Rooms: Exercise Room, Foyer, Recreation Room, Workshop
Basement: FullRooms: Exercise Room, Foyer, Recreation Room, Workshop
Other Specifics
| 2 | |
| Concrete Perimeter | |
| Garage | |
| — | |
| — | |
| — | |
| Deck, Patio, Storms/Screens | |
| Stream(s), Wooded | |
| 160X197X94X205 | |
| — | |
| Full | |
| Vaulted/Cathedral Ceilings, Skylight(s), Hardwood Floors, First Floor Bedroom | |
| Range, Microwave, Dishwasher, High End Refrigerator, Washer, Dryer, Disposal, Stainless Steel Appliance(s) | |
| Not in DB | |
| Street Lights, Street Paved | |
| — | |
| Wood Burning |
Tax History
| Year | Property Taxes |
|---|---|
| 2016 | $7,402 |
Contact Agent
Nearby Similar Homes
932 Forest Drive, Elgin, Illinois 60123
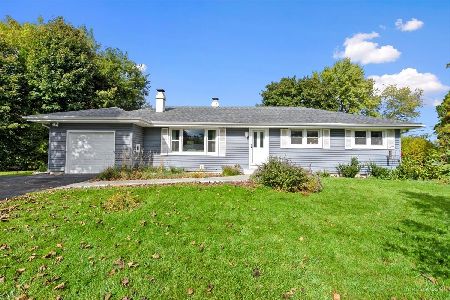
For Sale
$329,900
3 beds / 1.1 baths / 1,326 ft2
Single Family / Built: 1963
3
1177 Meadow Lane, Elgin, Illinois 60123
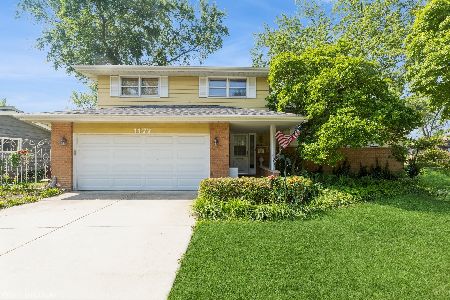
For Sale
$409,900
3 beds / 2.0 baths / 1,900 ft2
Single Family / Built: 1960
36
Nearby Sold Comparables
1241 Oakdale Drive, Elgin, Illinois 60123

Sold
$239,900
3 beds / 2.1 baths / 1,800 ft2
Single Family / Built: —
4079

1278 Pleasant View Drive, Elgin, Illinois 60123
Sold
$99,900
3 beds / 2.1 baths / 1,402 ft2
Single Family / Built: 1960
5445
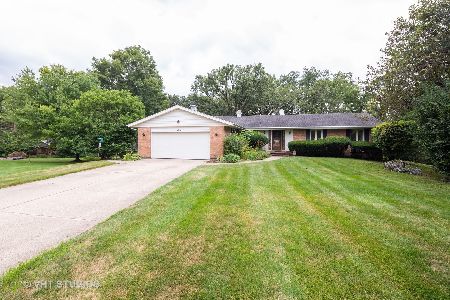
1277 Oakdale Drive, Elgin, Illinois 60123
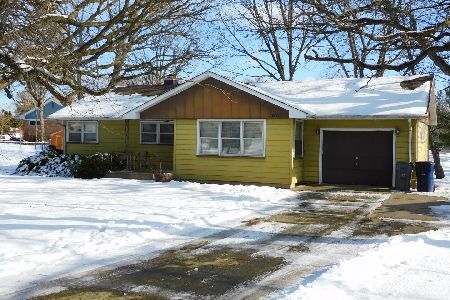
Sold
$210,000
3 beds / 1.1 baths / 1,155 ft2
Single Family / Built: 1959
2115
1261 Greenacres Lane, Elgin, Illinois 60123
Sold
$289,900
3 beds / 3.0 baths / 1,242 ft2
Single Family / Built: 1961
2298
Contact Agent
Listing Provided By
Coldwell Banker Residential
