

1241 Thornapple Lane, Northbrook, Illinois 60062
Sorry, we are updating photos, please update this page in 15 minutes
$835,000
|
Sold
|
|
| Status: | Closed |
| Sqft: | 0 |
| Cost/Sqft: | — |
| Beds: | 4 |
| Baths: | 3 |
| Year Built: | 1947 |
| Property Taxes: | $10,789 |
| Days On Market: | 4585 |
| Lot Size: | 0,60 |
Description
Winnetka charm in east Northbrook location! Gorgeous, private 2/3 acre professionally landscaped lot. Cape cod with grand room sizes, great flow for entertaining. 4 bedroom, 2 1/2 baths, hardwood floors, bay windows, built ins, huge first floor laundry room. Finished basement with rec room and lots of storage. Newer cedar shake roof, 6 yr old master bath, attached 2 car garage. Lovely lane close to town.
Property Specifics
| Single Family | |
| — | |
| Cape Cod | |
| 1947 | |
| Full | |
| Cedar | |
| Shake | |
| — | |
| No | |
| 0.6 |
| Cook | |
| — | |
| 0 / Not Applicable | |
| None | |
| Lake Michigan | |
| Public Sewer | |
| Central Air | |
| Natural Gas, Forced Air | |
| 08584658 | |
| 04102000960000 |
Nearby Schools
| NAME: | DISTRICT: | DISTANCE: | |
|---|---|---|---|
|
Grade School
Meadowbrook Elementary School |
28 | — | |
|
Middle School
Northbrook Junior High School |
28 | Not in DB | |
|
High School
Glenbrook North High School |
225 | Not in DB | |
Property History
| DATE: | EVENT: | PRICE: | SOURCE: |
|---|---|---|---|
| 15 Jul, 2014 | Sold | $835,000 | MRED MLS |
| 4 Jun, 2014 | Under contract | $849,900 | MRED MLS |
| — | Last price change | $895,000 | MRED MLS |
| 14 Apr, 2014 | Listed for sale | $895,000 | MRED MLS |
Sorry, we are updating photos, please update this page in 15 minutes
Room Specifics
All Bedroom Info:
Total Bedrooms: 4
Bedrooms Above Ground: 4
Bedrooms Below Ground: 0
Total Bedrooms: 4
Bedrooms Above Ground: 4
Bedrooms Below Ground: 0
Second Bedroom Info:
Dimensions: —
Location: —Dimensions: —
Floor Type: Carpet
Third Bedroom Info:
Dimensions: —
Location: —Dimensions: —
Floor Type: Hardwood
Fourth Bedroom Info:
Dimensions: —
Location: —Dimensions: —
Floor Type: Hardwood
Bathroom Info:
Full Bathrooms: 3
Partial Bathrooms: 1Full Bathrooms: 3
Bathroom Amenities: Separate Shower, Double Sink, No Tub
Bathroom in Basement: 0
Dining Room Info:
Dimensions: —
Location: —Dimensions: —
Floor Type: Hardwood
Kitchen Info:
Dimensions: —
Location: —Dimensions: —
Floor Type: Hardwood
Features: Eating Area-Table Space, Galley, Pantry-Closet
Laundry Room Info:
Dimensions: —
Location: —Dimensions: —
Floor Type: Hardwood
Living Room Info:
Dimensions: —
Location: —Dimensions: —
Floor Type: Hardwood
Family Room Info:
Dimensions: —
Location: —Dimensions: —
Floor Type: Hardwood
Additional Rooms Info:
Rooms: Den, Mud Room, Recreation Room
Basement: FullRooms: Den, Mud Room, Recreation Room
Other Specifics
| 2 | |
| — | |
| Garage | |
| — | |
| — | |
| — | |
| Deck, Patio | |
| Landscaped | |
| 135 X 286 X 88 X 194 X 30 | |
| — | |
| Full | |
| Hardwood Floors, Heated Floors, First Floor Laundry | |
| Range, Dishwasher, Refrigerator | |
| Not in DB | |
| — | |
| — | |
| — |
Tax History
| Year | Property Taxes |
|---|---|
| 2014 | $10,789 |
Contact Agent
Nearby Similar Homes
1233 Glenoak Lane, Northbrook, Illinois 60062

For Sale
$700,000
3 beds / 1.1 baths / 1,438 ft2
Single Family / Built: 1951
74
Nearby Sold Comparables
1221 Thornapple Lane, Northbrook, Illinois 60062
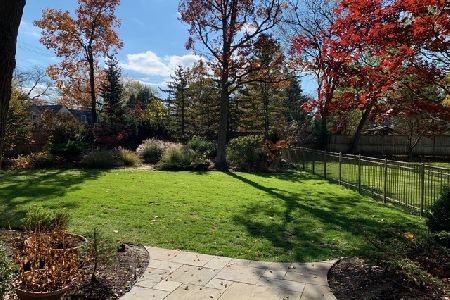
Sold
$1,079,000
4 beds / 4.1 baths / 4,286 ft2
Single Family / Built: 1989
2063
1230 Thornapple Lane, Northbrook, Illinois 60062

Sold
$995,000
5 beds / 4.1 baths / 4,600 ft2
Single Family / Built: 1943
3856
1220 Thornapple Lane, Northbrook, Illinois 60062
Sold
$569,000
4 beds / 3.0 baths / 3,000 ft2
Single Family / Built: 1942
2951
835 Shermer Road, Northbrook, Illinois 60062
Sold
$999,999
4 beds / 2.2 baths / 4,022 ft2
Single Family / Built: 1941
4661
835 Shermer Road, Northbrook, Illinois 60062
Sold
$849,900
4 beds / 3.1 baths / 4,022 ft2
Single Family / Built: 1942
2877
1240 Thornapple Lane, Northbrook, Illinois 60062
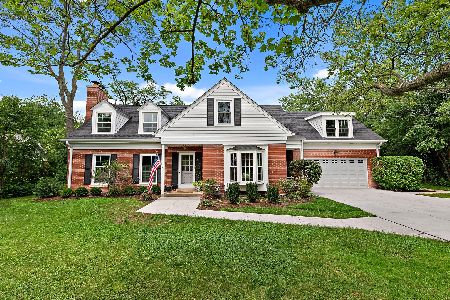
Sold
$900,000
5 beds / 4.1 baths / 3,522 ft2
Single Family / Built: 1954
1928
Contact Agent
Listing Provided By
Berkshire Hathaway HomeServices KoenigRubloff
